

328 Sherman Street, West Chicago, Illinois 60185
Sorry, we are updating photos, please update this page in 15 minutes
$115,000
|
Sold
|
|
| Status: | Closed |
| Sqft: | 1,702 |
| Cost/Sqft: | $70 |
| Beds: | 3 |
| Baths: | 2 |
| Year Built: | 1898 |
| Property Taxes: | $4,428 |
| Days On Market: | 5903 |
| Lot Size: | 0,00 |
Description
Fall in love with this oh so charming Victorian. Ample space throughout and very well maintained. Enjoy family gatherings & cooking meals in the open chef's kitchen w/ butler pnrty Gorgeous h.w flrs, huge windows thru-out allow tons of natural light. Enjoy entertaining in the charming sep dining rm w/ beautiful moldings. Cozy library, large loft area, lush gardens, big mud rm. Short Sale.
Property Specifics
| Single Family | |
| — | |
| Victorian | |
| 1898 | |
| Full | |
| Aluminum/Vinyl/Steel Siding | |
| — | |
| — | |
| No | |
| 0 |
| Du Page | |
| — | |
| 0 / Not Applicable | |
| None | |
| Public | |
| Public Sewer | |
| Central Air | |
| Natural Gas, Forced Air | |
| 07624554 | |
| 0409219013 |
Nearby Schools
| NAME: | DISTRICT: | DISTANCE: | |
|---|---|---|---|
|
Grade School
Pioneer Elementary School |
33 | — | |
|
Middle School
West Chicago Middle School |
33 | Not in DB | |
|
High School
Community High School |
94 | Not in DB | |
Property History
| DATE: | EVENT: | PRICE: | SOURCE: |
|---|---|---|---|
| 30 Jun, 2011 | Sold | $115,000 | MRED MLS |
| 25 Mar, 2011 | Under contract | $119,000 | MRED MLS |
| — | Last price change | $149,900 | MRED MLS |
| 2 Sep, 2010 | Listed for sale | $159,000 | MRED MLS |
| 4 Dec, 2018 | Sold | $188,000 | MRED MLS |
| 30 Oct, 2018 | Under contract | $199,900 | MRED MLS |
| — | Last price change | $200,000 | MRED MLS |
| 19 Sep, 2018 | Listed for sale | $200,000 | MRED MLS |
| 17 Sep, 2021 | Sold | $249,900 | MRED MLS |
| 1 Aug, 2021 | Under contract | $249,900 | MRED MLS |
| 28 Jul, 2021 | Listed for sale | $249,900 | MRED MLS |
Sorry, we are updating photos, please update this page in 15 minutes
Room Specifics
All Bedroom Info:
Total Bedrooms: 3
Bedrooms Above Ground: 3
Bedrooms Below Ground: 0
Total Bedrooms: 3
Bedrooms Above Ground: 3
Bedrooms Below Ground: 0
Second Bedroom Info:
Dimensions: —
Location: —Dimensions: —
Floor Type: Hardwood
Third Bedroom Info:
Dimensions: —
Location: —Dimensions: —
Floor Type: Hardwood
Bathroom Info:
Full Bathrooms: 2
Partial Bathrooms: 0Full Bathrooms: 2
Bathroom Amenities: —
Bathroom in Basement: 0
Dining Room Info:
Dimensions: —
Location: —Dimensions: —
Floor Type: Hardwood
Kitchen Info:
Dimensions: —
Location: —Dimensions: —
Floor Type: Hardwood
Features: Eating Area-Table Space, Pantry-Butler, Pantry-Closet
Living Room Info:
Dimensions: —
Location: —Dimensions: —
Floor Type: Carpet
Additional Rooms Info:
Rooms: Mud Room, Office, Pantry
Basement: FullRooms: Mud Room, Office, Pantry
Other Specifics
| — | |
| — | |
| None | |
| — | |
| — | |
| — | |
| — | |
| Corner Lot, Wooded | |
| 94X128 | |
| — | |
| None | |
| — | |
| Range, Microwave, Dishwasher, Refrigerator, Washer, Dryer | |
| Not in DB | |
| Sidewalks, Street Lights, Street Paved | |
| — | |
| — |
Tax History
| Year | Property Taxes |
|---|---|
| 2011 | $4,428 |
| 2018 | $5,379 |
| 2021 | $6,063 |
Contact Agent
Nearby Similar Homes
308 Ann Street, West Chicago, Illinois 60185
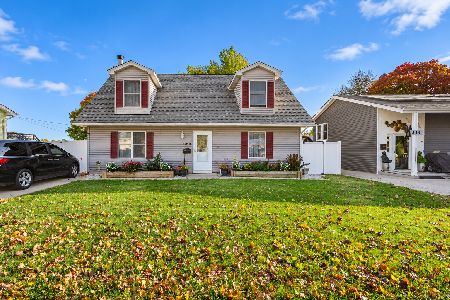
For Sale
$349,900
3 beds / 2.0 baths / 1,609 ft2
Single Family / Built: 1957
12
341 Harrison Street, West Chicago, Illinois 60185
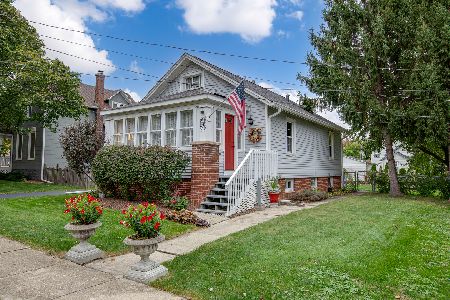
For Sale
$250,000
2 beds / 2.0 baths / 804 ft2
Single Family / Built: 1926
16
237 Blair Street, West Chicago, Illinois 60185
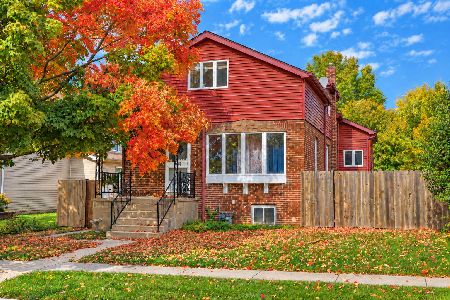
For Sale
$329,900
4 beds / 2.0 baths / 4,001 ft2
Single Family / Built: 1925
16
Nearby Sold Comparables
328 Sherman Street, West Chicago, Illinois 60185
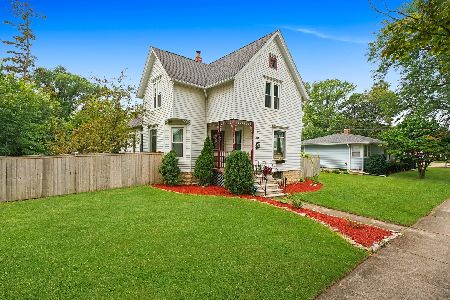
Sold
$249,900
3 beds / 2.0 baths / 1,702 ft2
Single Family / Built: 1898
1921
328 Sherman Street, West Chicago, Illinois 60185

Sold
$199,900
3 beds / 2.0 baths / 1,702 ft2
Single Family / Built: 1898
2964
320 Sherman Street, West Chicago, Illinois 60185
Sold
$154,900
3 beds / 1.0 baths / 987 ft2
Single Family / Built: 1952
4241
421 George Street, West Chicago, Illinois 60185
Sold
$114,900
3 beds / 3.0 baths / 1,812 ft2
Single Family / Built: 1999
5331
319 Sherman Street, West Chicago, Illinois 60185

Sold
$299,500
4 beds / 1.0 baths / 1,362 ft2
Single Family / Built: 1925
631
416 Church Street, West Chicago, Illinois 60185
Sold
$200,000
4 beds / 3.0 baths / 0 ft2
Single Family / Built: —
6745
Contact Agent
Listing Provided By
Baird & Warner
