

328 Walsh Circle, Yorkville, Illinois 60560
Subdivision > Sunflower Estates
Sorry, we are updating photos, please update this page in 15 minutes
$220,000
|
Sold
|
|
| Status: | Closed |
| Sqft: | 2,800 |
| Cost/Sqft: | $95 |
| Beds: | 5 |
| Baths: | 4 |
| Year Built: | 2004 |
| Property Taxes: | $6,836 |
| Days On Market: | 6437 |
| Lot Size: | 0,00 |
Description
Amazing home, amazing price! Beautiful,well maintained 5 bedroom/3.1bath home w/many outstanding features. 5 yrs old! 2800 sq ft! 9ft ceilings. Arched doorways. Huge kitchen w/42" cabinets & top ss appliances. 1st flr den. Great master suite w/sitting rm & luxury bath. 2 bdrs w/Jack & Jill bath + two other bedrms. Huge amounts of storage space in bsmt & closets. Large paver patio & yard. No SSA. Pet & Smoke free
Property Specifics
| Single Family | |
| — | |
| Traditional | |
| 2004 | |
| Full | |
| Aluminum/Vinyl/Steel Siding | |
| Asphalt | |
| — | |
| No | |
| — |
| Kendall | |
| Sunflower Estates | |
| 0 / Not Applicable | |
| None | |
| Public | |
| Public Sewer | |
| Central Air | |
| Natural Gas, Forced Air | |
| 07171606 | |
| 0505442029 |
Nearby Schools
| NAME: | DISTRICT: | DISTANCE: | |
|---|---|---|---|
|
Grade School
Yorkville Elementary School |
115 | — | |
|
High School
Yorkville High School |
115 | Not in DB | |
Property History
| DATE: | EVENT: | PRICE: | SOURCE: |
|---|---|---|---|
| 15 May, 2009 | Sold | $220,000 | MRED MLS |
| 16 Apr, 2009 | Under contract | $264,900 | MRED MLS |
| 27 Mar, 2009 | Listed for sale | $264,900 | MRED MLS |
Sorry, we are updating photos, please update this page in 15 minutes
Room Specifics
All Bedroom Info:
Total Bedrooms: 5
Bedrooms Above Ground: 5
Bedrooms Below Ground: 0
Total Bedrooms: 5
Bedrooms Above Ground: 5
Bedrooms Below Ground: 0
Second Bedroom Info:
Dimensions: —
Location: —Dimensions: —
Floor Type: Carpet
Third Bedroom Info:
Dimensions: —
Location: —Dimensions: —
Floor Type: Carpet
Fourth Bedroom Info:
Dimensions: —
Location: —Dimensions: —
Floor Type: Carpet
Bathroom Info:
Full Bathrooms: 4
Partial Bathrooms: 1Full Bathrooms: 4
Bathroom Amenities: Separate Shower, Double Sink
Bathroom in Basement: 0
Dining Room Info:
Dimensions: —
Location: —Dimensions: —
Floor Type: Wood Laminate
Kitchen Info:
Dimensions: —
Location: —Dimensions: —
Floor Type: Ceramic Tile
Features: Eating Area-Table Space, Pantry-Closet
Living Room Info:
Dimensions: —
Location: —Dimensions: —
Floor Type: Wood Laminate
Family Room Info:
Dimensions: —
Location: —Dimensions: —
Floor Type: Wood Laminate
Additional Rooms Info:
Rooms: Bedroom 5, Breakfast Room, Den, Sitting Room, Utility Room-1st Floor
Basement: FullRooms: Bedroom 5, Breakfast Room, Den, Sitting Room, Utility Room-1st Floor
Other Specifics
| 3 | |
| Concrete Perimeter | |
| Garage | |
| — | |
| — | |
| — | |
| Patio | |
| — | |
| 80 X 150 | |
| — | |
| Full | |
| Vaulted/Cathedral Ceilings | |
| Range, Microwave, Dishwasher, Refrigerator, Disposal | |
| Not in DB | |
| Sidewalks, Street Lights, Street Paved | |
| — | |
| Gas Starter |
Tax History
| Year | Property Taxes |
|---|---|
| 2009 | $6,836 |
Contact Agent
Nearby Similar Homes
287 Walsh Circle, Yorkville, Illinois 60560
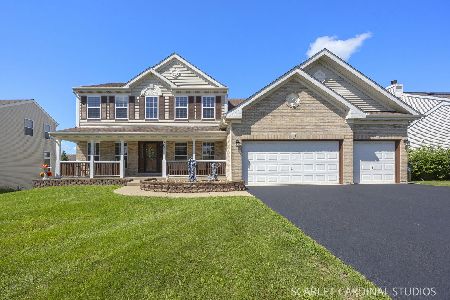
For Sale
$589,900
4 beds / 3.1 baths / 2,956 ft2
Single Family / Built: 2006
83
1879 Aster Drive, Yorkville, Illinois 60560
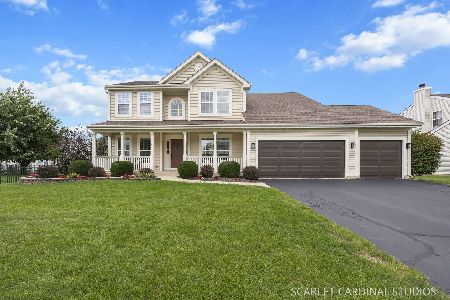
For Sale
$495,000
4 beds / 3.1 baths / 2,666 ft2
Single Family / Built: 2003
40

Nearby Sold Comparables
301 Walsh Circle, Yorkville, Illinois 60560

Sold
$234,900
4 beds / 2.1 baths / 2,990 ft2
Single Family / Built: 2005
5002
301 Walsh Circle, Yorkville, Illinois 60560

Sold
$424,900
4 beds / 2.1 baths / 2,990 ft2
Single Family / Built: 2005
1359
1841 Aster Drive, Yorkville, Illinois 60560
Sold
$244,900
4 beds / 3.1 baths / 3,400 ft2
Single Family / Built: 2004
4292
333 Walsh Circle, Yorkville, Illinois 60560

Sold
$269,900
5 beds / 3.1 baths / 2,821 ft2
Single Family / Built: 2003
2268
1837 Aster Drive, Yorkville, Illinois 60560
Sold
$324,500
4 beds / 2.1 baths / 3,016 ft2
Single Family / Built: 2004
2819
Contact Agent
Listing Provided By
Baird & Warner
