

3284 Harvest Ridge Road, Geneva, Illinois 60134


$600,000
|
Sold
|
|
| Status: | Closed |
| Sqft: | 4,828 |
| Cost/Sqft: | $129 |
| Beds: | 4 |
| Baths: | 5 |
| Year Built: | 2003 |
| Property Taxes: | $15,436 |
| Days On Market: | 1999 |
| Lot Size: | 0,26 |
Description
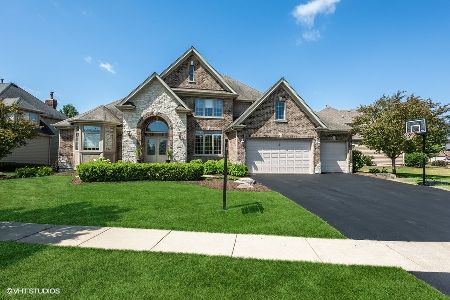
Custom Silvestri built home, just steps away from Geneva Commons & Delnor Hospital. This 4 or 5 bedroom, 4.5 bath home is open and airy with an easy flowing layout. Huge granite kitchen island with raised round breakfast area. All appliances are included, double oven, including the new SS refrigerator and dishwasher. The sunroom beautifully compliments the kitchen with access to deck, patio and yard. Mudroom on 1st floor can also be used as an office. The formal dining room can accommodate seating for 10 or more. Main floor fireplace with gas starter. New A/C and Heater installed in 2019 along with whole house humidifier and separate dehumidifier and UV light filtration. Large Master bedroom with his and her walk-in closets, separate water closet and jet tub. 2nd bedroom has a private bathroom and shower along with a walk-in closet. Bedrooms 2 and 4 are set up with a Jack & Jill bathroom and shower/tub. Oversized laundry room on second floor. Basement is nicely finished with tons of light, wet bar, playroom and 2nd and 3rd office space plus 5th bedroom or workout room. Basement bathroom has heated floors and large shower. Loads of storage hidden away under the front porch accessed from the basement, perfect for a wine cellar or just using as extra storage space. Backup sump pump. Brick and stone exterior along with recently painted cement fiber board for siding. Front of house looks out to large field that will never be built upon. Backyard is professionally landscaped, set up for your privacy. Don't miss the many custom features this home has to offer. Also included is the pool table, office/book shelf unit and giant umbrella.
Property Specifics
| Single Family | |
| — | |
| Traditional | |
| 2003 | |
| Full, English | |
| Brick, Stone, Other | |
| Asphalt | |
| SILVESTRI BUILDERS | |
| No | |
| 0.26 |
| Kane | |
| Harvest Ridge | |
| 100 / Annual | |
| Other | |
| Public | |
| Public Sewer, Sewer-Storm | |
| Central Air | |
| Natural Gas, Forced Air | |
| 11097257 | |
| 1205328009 |
Nearby Schools
| NAME: | DISTRICT: | DISTANCE: | |
|---|---|---|---|
|
Middle School
Geneva Middle School |
304 | Not in DB | |
|
High School
Geneva Community High School |
304 | Not in DB | |
Property History
| DATE: | EVENT: | PRICE: | SOURCE: |
|---|---|---|---|
| 3 Oct, 2008 | Sold | $500,000 | MRED MLS |
| 26 Aug, 2008 | Under contract | $539,900 | MRED MLS |
| — | Last price change | $500,000 | MRED MLS |
| 7 May, 2008 | Listed for sale | $539,900 | MRED MLS |
| 15 Jun, 2012 | Sold | $525,000 | MRED MLS |
| 6 May, 2012 | Under contract | $559,000 | MRED MLS |
| — | Last price change | $569,000 | MRED MLS |
| 18 Mar, 2012 | Listed for sale | $569,000 | MRED MLS |
| 13 Jun, 2013 | Sold | $521,000 | MRED MLS |
| 17 Mar, 2013 | Under contract | $528,900 | MRED MLS |
| — | Last price change | $538,900 | MRED MLS |
| 31 Jan, 2013 | Listed for sale | $538,900 | MRED MLS |
| 11 Aug, 2021 | Sold | $600,000 | MRED MLS |
| 30 Jun, 2021 | Under contract | $625,000 | MRED MLS |
| — | Last price change | $639,900 | MRED MLS |
| 21 May, 2021 | Listed for sale | $649,900 | MRED MLS |


Room Specifics
Total Bedrooms: 5
Bedrooms Above Ground: 4
Bedrooms Below Ground: 1
Dimensions: —
Floor Type: Carpet
Dimensions: —
Floor Type: Carpet
Dimensions: —
Floor Type: Carpet
Full Bathrooms: 5
Bathroom Amenities: Whirlpool, Separate Shower, Double Sink
Bathroom in Basement: 1
Dimensions: —
Floor Type: Hardwood
Dimensions: —
Floor Type: Hardwood
Features: Eating Area-Breakfast Bar, Island, Granite Counters
Dimensions: —
Floor Type: Ceramic Tile
Dimensions: —
Floor Type: Hardwood
Dimensions: —
Floor Type: Carpet
Rooms: Den, Sun Room, Office, Recreation Room, Play Room, Mud Room, Bedroom 5, Storage, Workshop
Other Specifics
| 3 | |
| Concrete Perimeter | |
| Garage | |
| — | |
| — | |
| — | |
| Deck, Porch, Storms/Screens | |
| Landscaped | |
| 85X135 | |
| Full,Unfinished | |
| Full | |
| Vaulted/Cathedral Ceilings, Bar-Wet, Hardwood Floors, Heated Floors, Second Floor Laundry, Ceilings - 9 Foot, Some Carpeting, Some Wood Floors, Granite Counters | |
| Range, Microwave, Dishwasher, Refrigerator, Bar Fridge, Washer, Dryer, Disposal, Stainless Steel Appliance(s), Wine Refrigerator | |
| Not in DB | |
| Park, Curbs, Sidewalks, Street Lights, Street Paved | |
| — | |
| Wood Burning, Gas Starter, Includes Accessories |
Tax History
| Year | Property Taxes |
|---|---|
| 2008 | $12,908 |
| 2012 | $14,502 |
| 2013 | $13,274 |
| 2021 | $15,436 |
Contact Agent
Nearby Similar Homes

Nearby Sold Comparables

Contact Agent
Listing Provided By
REMAX Excels
