

3302 Harvest Ridge Road, Geneva, Illinois 60134
Subdivision > Harvest Ridge
Sorry, we are updating photos, please update this page in 15 minutes
$498,000
|
Sold
|
|
| Status: | Closed |
| Sqft: | 3,363 |
| Cost/Sqft: | $155 |
| Beds: | 4 |
| Baths: | 3 |
| Year Built: | 2004 |
| Property Taxes: | $12,606 |
| Days On Market: | 6574 |
| Lot Size: | 0,00 |
Description
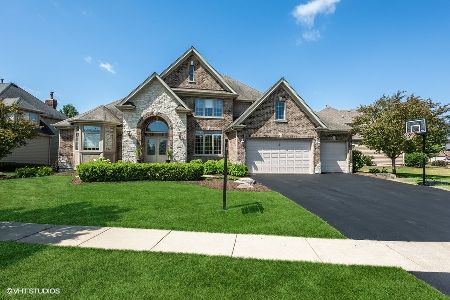
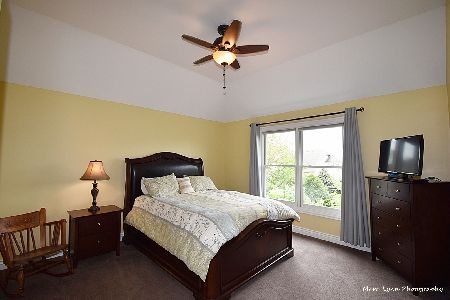
Stunning detail in this Harvest Ridge classic. 1st Floor Master Suite features 2 walk-in closets w/ organizers, elegant 5-pc. bath, jetted tub w/ tile surround, 2 vanities, & walk-in shower. Stunning millwork w/ built-in bookcases, ornate columns, hw floors, large gourmet kitchen w/ granite & SS appliances, & island. 2 family rooms! Volume ceilings and archways. Large Deck & prof. landscaped. "Move in" condition.
Property Specifics
| Single Family | |
| — | |
| Traditional | |
| 2004 | |
| Full, English | |
| Brick, Other | |
| Asphalt | |
| SEMICUSTOM | |
| No | |
| 0 |
| Kane | |
| Harvest Ridge | |
| 80 / Annual | |
| Insurance | |
| Public | |
| Public Sewer | |
| Central Air, Zoned | |
| Natural Gas, Forced Air | |
| 07070245 | |
| 1205328004 |
Nearby Schools
| NAME: | DISTRICT: | DISTANCE: | |
|---|---|---|---|
|
Grade School
Heartland Elementary School |
304 | — | |
|
Middle School
Geneva Middle School |
304 | Not in DB | |
|
High School
Geneva Community High School |
304 | Not in DB | |
Property History
| DATE: | EVENT: | PRICE: | SOURCE: |
|---|---|---|---|
| 15 Dec, 2008 | Sold | $498,000 | MRED MLS |
| 14 Nov, 2008 | Under contract | $519,900 | MRED MLS |
| 10 Nov, 2008 | Listed for sale | $519,900 | MRED MLS |
| 12 Nov, 2021 | Sold | $585,000 | MRED MLS |
| 3 Oct, 2021 | Under contract | $575,000 | MRED MLS |
| — | Last price change | $599,999 | MRED MLS |
| 20 Jun, 2021 | Listed for sale | $599,999 | MRED MLS |
Sorry, we are updating photos, please update this page in 15 minutes
Room Specifics
All Bedroom Info:
Total Bedrooms: 4
Bedrooms Above Ground: 4
Bedrooms Below Ground: 0
Total Bedrooms: 4
Bedrooms Above Ground: 4
Bedrooms Below Ground: 0
Second Bedroom Info:
Dimensions: —
Location: —Dimensions: —
Floor Type: Carpet
Third Bedroom Info:
Dimensions: —
Location: —Dimensions: —
Floor Type: Carpet
Fourth Bedroom Info:
Dimensions: —
Location: —Dimensions: —
Floor Type: Carpet
Bathroom Info:
Full Bathrooms: 3
Partial Bathrooms: 1Full Bathrooms: 3
Bathroom Amenities: Whirlpool, Separate Shower, Double Sink
Bathroom in Basement: 0
Dining Room Info:
Dimensions: —
Location: —Dimensions: —
Floor Type: Hardwood
Kitchen Info:
Dimensions: —
Location: —Dimensions: —
Floor Type: Hardwood
Features: Eating Area-Table Space, Island, Pantry-Butler, Pantry-Closet
Laundry Room Info:
Dimensions: —
Location: —Dimensions: —
Floor Type: Ceramic Tile
Family Room Info:
Dimensions: —
Location: —Dimensions: —
Floor Type: Hardwood
Additional Rooms Info:
Rooms: Bonus Room, Eating Area, Foyer, Great Room, Utility Room-1st Floor
Basement: Full, EnglishRooms: Bonus Room, Eating Area, Foyer, Great Room, Utility Room-1st Floor
Other Specifics
| 3 | |
| Concrete Perimeter | |
| Garage | |
| — | |
| — | |
| — | |
| Deck | |
| Landscaped, Park Adjacent | |
| 89X62X159X135 | |
| Unfinished | |
| Full | |
| — | |
| Double Oven, Range, Dishwasher, Refrigerator, Disposal | |
| Not in DB | |
| Sidewalks, Street Lights, Street Paved | |
| — | |
| Gas Starter |
Tax History
| Year | Property Taxes |
|---|---|
| 2008 | $12,606 |
| 2021 | $15,011 |
Contact Agent
Nearby Similar Homes
2899 Cornwall Lane, Geneva, Illinois 60134

For Sale
$645,000
4 beds / 2.1 baths / 2,780 ft2
Single Family / Built: 2004
28
Nearby Sold Comparables
3302 Harvest Ridge Road, Geneva, Illinois 60134
Sold
$575,000
4 beds / 2.1 baths / 3,363 ft2
Single Family / Built: 2004
1969

Contact Agent
Listing Provided By
Coldwell Banker Residential
