

33 Brandywine Road, South Barrington, Illinois 60010
Subdivision > South Barrington Lakes
Sorry, we are updating photos, please update this page in 15 minutes
$565,000
|
Sold
|
|
| Status: | Closed |
| Sqft: | 3,235 |
| Cost/Sqft: | $192 |
| Beds: | 4 |
| Baths: | 3 |
| Year Built: | 1982 |
| Property Taxes: | $10,989 |
| Days On Market: | 4220 |
| Lot Size: | 1,27 |
Description
Contemporary flair on interior lot with large back yard. Updated kitchen newer cabinets, stainless appls, granite. Updated baths, vaulted sunroom, first floor office. Master suite with sitting room. Finished basement with wetbar. New doors and windows 5 years, 2 HVAC units 7 years, water treatment 3 years, sump pump 2015, roof has been replaced.
Property Specifics
| Single Family | |
| — | |
| Traditional | |
| 1982 | |
| Full | |
| Brick, Cedar | |
| Asphalt | |
| — | |
| No | |
| 1.27 |
| Cook | |
| South Barrington Lakes | |
| 315 / Annual | |
| Lake Rights, Other | |
| Private Well | |
| Septic-Private | |
| Central Air | |
| Natural Gas, Forced Air | |
| 08904068 | |
| 01271020150000 |
Nearby Schools
| NAME: | DISTRICT: | DISTANCE: | |
|---|---|---|---|
|
Grade School
Barbara B Rose Elementary School |
220 | — | |
|
Middle School
Barrington Middle School - Stati |
220 | Not in DB | |
|
High School
Barrington High School |
220 | Not in DB | |
Property History
| DATE: | EVENT: | PRICE: | SOURCE: |
|---|---|---|---|
| 24 Sep, 2015 | Sold | $565,000 | MRED MLS |
| 13 Jul, 2015 | Under contract | $620,000 | MRED MLS |
| — | Last price change | $669,000 | MRED MLS |
| 27 Apr, 2015 | Listed for sale | $680,000 | MRED MLS |
Sorry, we are updating photos, please update this page in 15 minutes
Room Specifics
All Bedroom Info:
Total Bedrooms: 4
Bedrooms Above Ground: 4
Bedrooms Below Ground: 0
Total Bedrooms: 4
Bedrooms Above Ground: 4
Bedrooms Below Ground: 0
Second Bedroom Info:
Dimensions: —
Location: —Dimensions: —
Floor Type: Carpet
Third Bedroom Info:
Dimensions: —
Location: —Dimensions: —
Floor Type: Carpet
Fourth Bedroom Info:
Dimensions: —
Location: —Dimensions: —
Floor Type: Carpet
Bathroom Info:
Full Bathrooms: 3
Partial Bathrooms: 1Full Bathrooms: 3
Bathroom Amenities: Whirlpool, Separate Shower, Double Sink
Bathroom in Basement: 0
Dining Room Info:
Dimensions: —
Location: —Dimensions: —
Floor Type: Carpet
Kitchen Info:
Dimensions: —
Location: —Dimensions: —
Floor Type: Ceramic Tile
Features: Eating Area-Breakfast Bar, Eating Area-Table Space, Island
Laundry Room Info:
Dimensions: —
Location: —Dimensions: —
Floor Type: Ceramic Tile
Living Room Info:
Dimensions: —
Location: —Dimensions: —
Floor Type: Carpet
Family Room Info:
Dimensions: —
Location: —Dimensions: —
Floor Type: Carpet
Additional Rooms Info:
Rooms: Office, Recreation Room, Sitting Room, Sun Room
Basement: FullRooms: Office, Recreation Room, Sitting Room, Sun Room
Other Specifics
| 3 | |
| Concrete Perimeter | |
| Garage | |
| — | |
| — | |
| — | |
| Deck | |
| — | |
| 140X328X150X327 | |
| Unfinished | |
| Full | |
| Vaulted/Cathedral Ceilings, Skylight(s), Bar-Wet, Hardwood Floors, First Floor Laundry | |
| Range, Microwave, Dishwasher, Refrigerator, Disposal, Stainless Steel Appliance(s) | |
| Not in DB | |
| Water Rights, Street Paved | |
| — | |
| Gas Log, Gas Starter |
Tax History
| Year | Property Taxes |
|---|---|
| 2015 | $10,989 |
Contact Agent
Nearby Similar Homes
43 Wood Oaks Drive, South Barrington, Illinois 60010
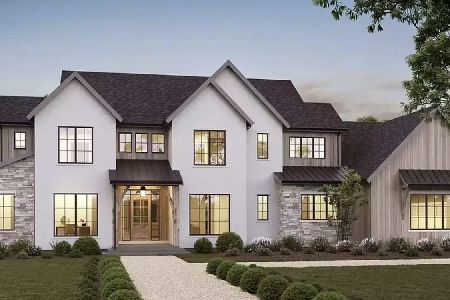
For Sale
$2,750,000
5 beds / 5.1 baths / 7,500 ft2
Single Family / Built: 2028
10
35 Revere Drive, South Barrington, Illinois 60010
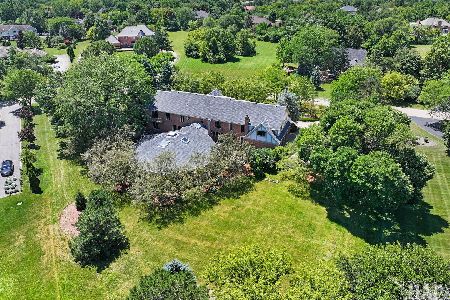
For Sale
$1,750,000
6 beds / 6.1 baths / 8,116 ft2
Single Family / Built: 1985
61
4 Chaco Court, South Barrington, Illinois 60010
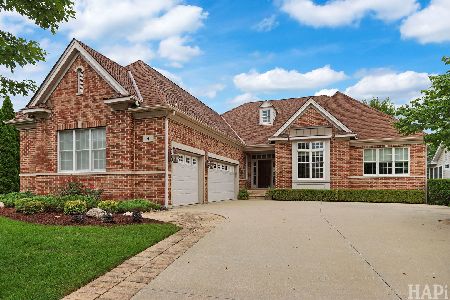
For Sale
$999,500
2 beds / 2.2 baths / 2,531 ft2
Single Family / Built: 2011
89
4 Denali Court, South Barrington, Illinois 60010
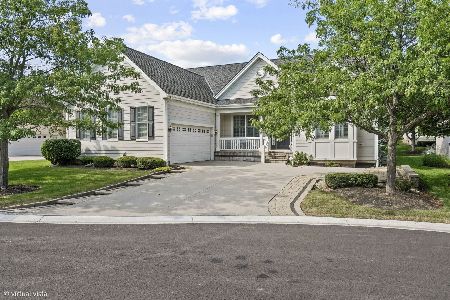
For Sale
$999,999
3 beds / 3.1 baths / 2,393 ft2
Single Family / Built: 2010
72
Nearby Sold Comparables
43 Liberty Drive, South Barrington, Illinois 60010

Sold
$854,900
5 beds / 3.2 baths / 6,500 ft2
Single Family / Built: 1984
3770
45 Liberty Drive, South Barrington, Illinois 60010
Sold
$599,900
4 beds / 3.1 baths / 4,423 ft2
Single Family / Built: 1981
3798
45 Liberty Drive, South Barrington, Illinois 60010
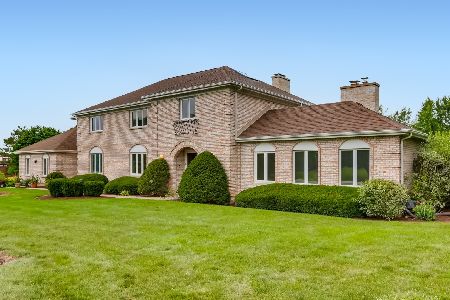
Sold
$749,500
5 beds / 3.2 baths / 4,423 ft2
Single Family / Built: 1981
1874
45 Liberty Drive, South Barrington, Illinois 60010
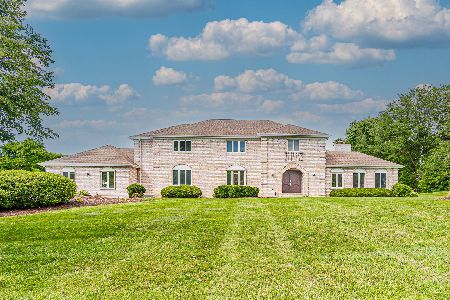
Sold
$849,000
5 beds / 3.2 baths / 4,452 ft2
Single Family / Built: 1981
1568
17 Brandywine Road, South Barrington, Illinois 60010

Sold
$599,000
4 beds / 3.0 baths / 5,337 ft2
Single Family / Built: 1980
1598
32 Brandywine Road, South Barrington, Illinois 60010
Sold
$899,000
4 beds / 4.1 baths / 4,562 ft2
Single Family / Built: 1985
2630
Contact Agent
Listing Provided By
RE/MAX Central Inc.
