

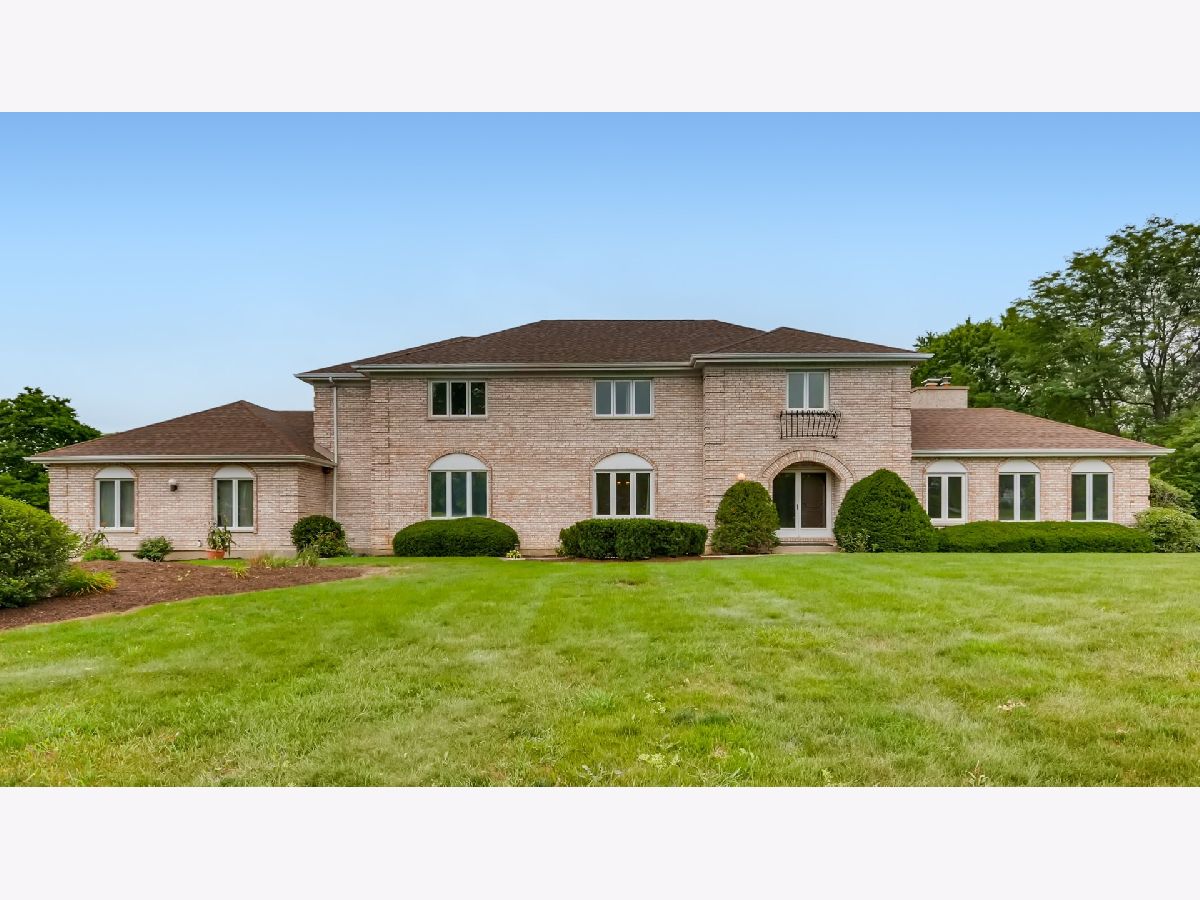
45 Liberty Drive, South Barrington, Illinois 60010


$715,000
|
Sold
|
|
| Status: | Closed |
| Sqft: | 4,423 |
| Cost/Sqft: | $169 |
| Beds: | 5 |
| Baths: | 5 |
| Year Built: | 1981 |
| Property Taxes: | $14,240 |
| Days On Market: | 1852 |
| Lot Size: | 1,59 |
Description
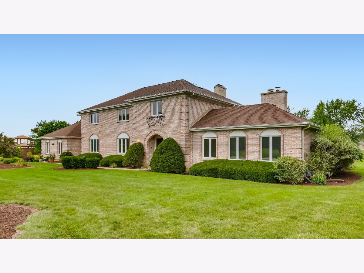
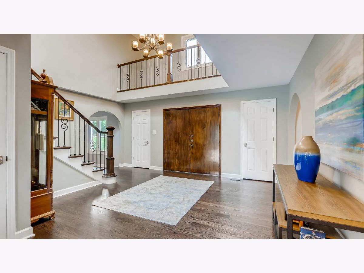
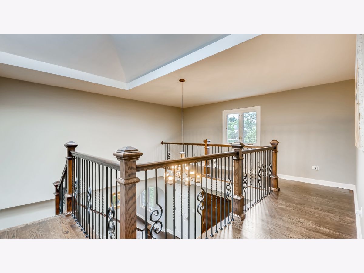
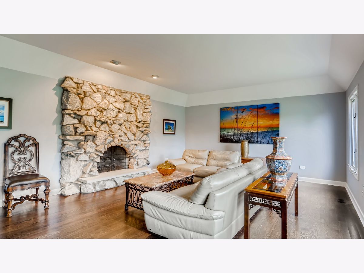
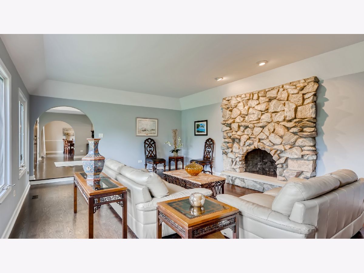
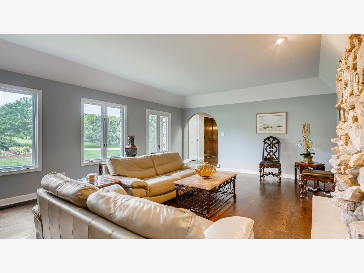
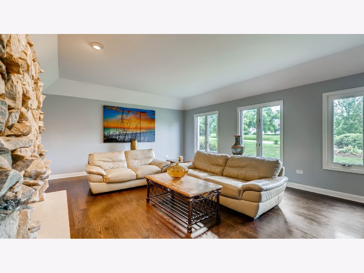
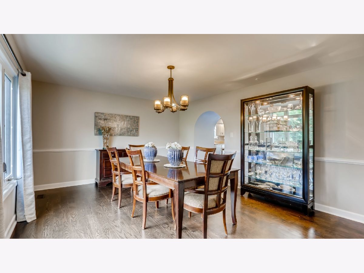
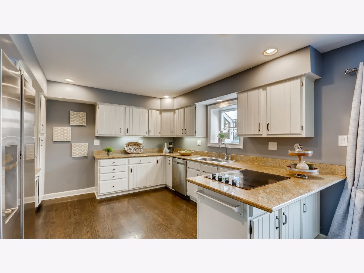
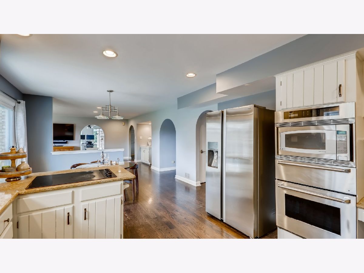
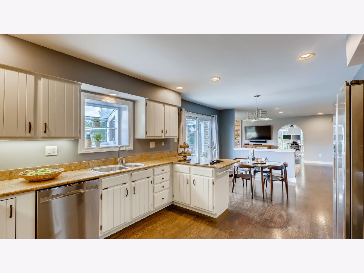
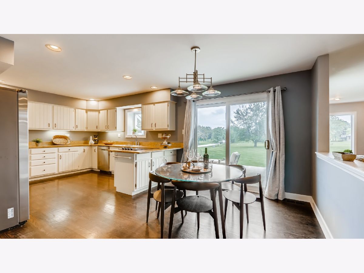
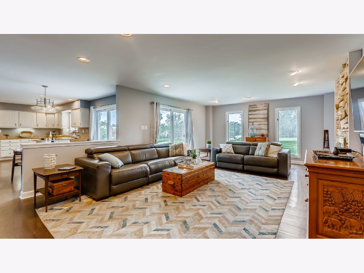
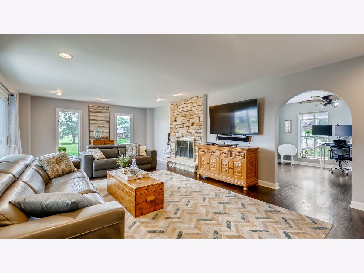
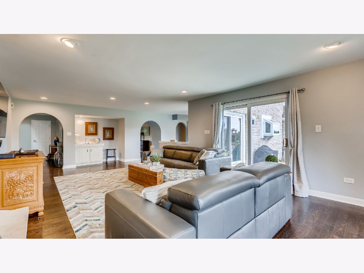
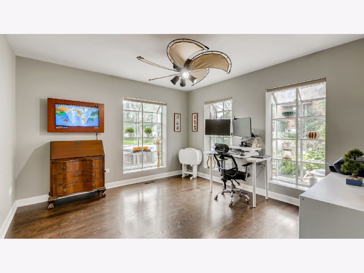
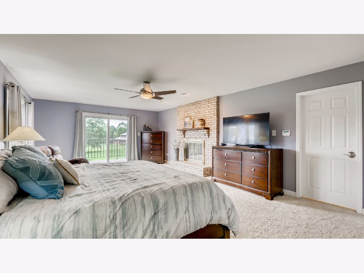
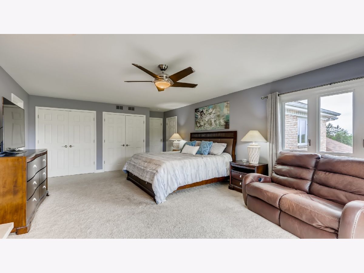
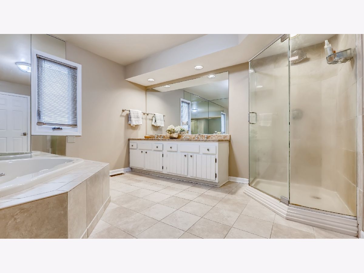
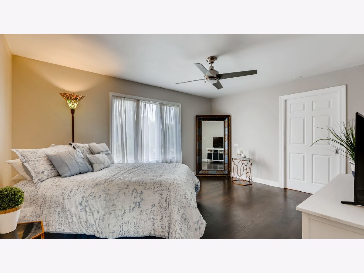
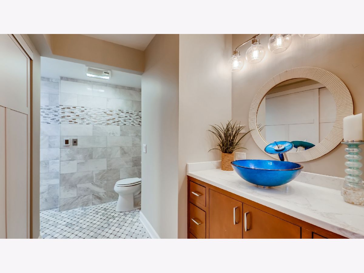
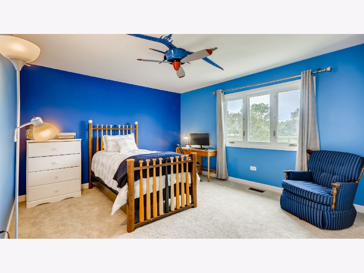
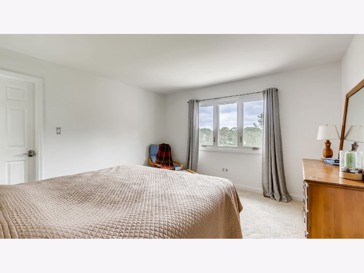
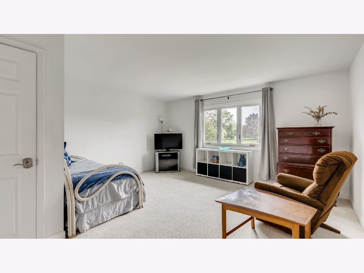
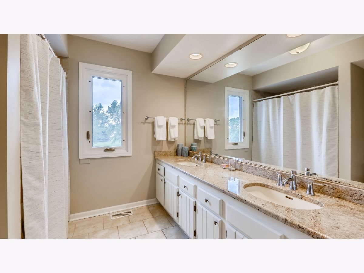
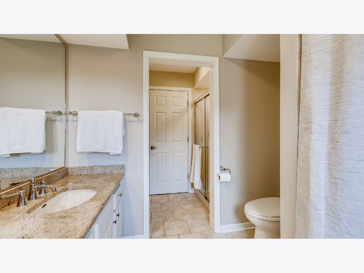
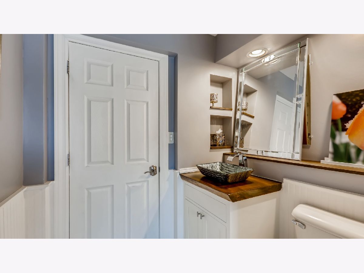
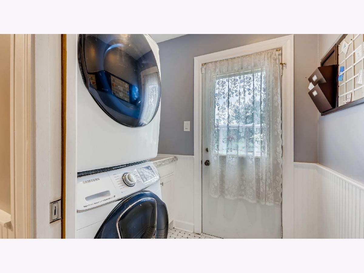
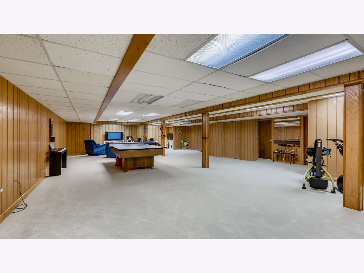
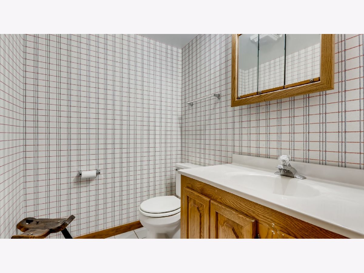
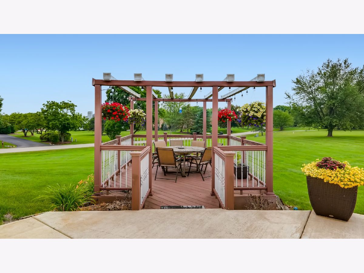
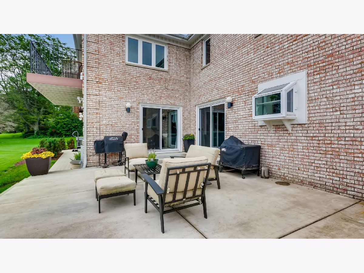
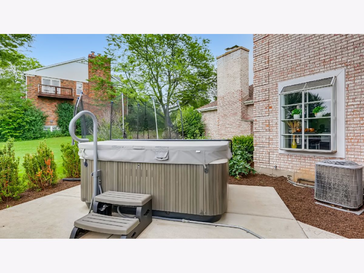
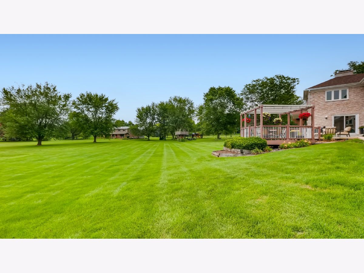
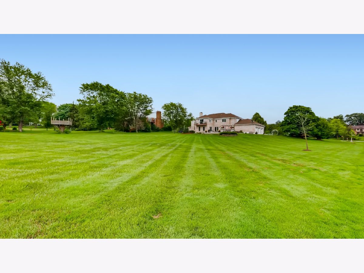
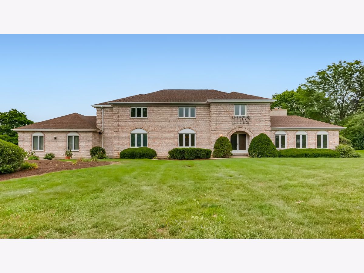
Absolutely Magnificent Customized & Expanded Home! Encompassing nearly 7,000 sq ft of living space on 3 levels. 5 bedrooms, 3 full & 2 half baths, 3 car side load garage. Master suite on main level & 2nd level. This stately home sits on 1.5 lovely acres with picturesque, endless views from nearly every window. Entire 1st floor, stairway and upper hallways W/Gleaming Hardwood flooring. Dramatic 2 story grand foyer w skylight, 2 closets, updated hardwood floors and Custom Hardwood staircase W/updated Custom Iron & Wood Railings. Gorgeous arched doorways give dramatic character. Large entertainment size formal living room w/ spectacular stone gas log fireplace, tray ceiling and formal size dining room-great for entertaining. Large Family Room W/ charming Fireplace and Coffee Bar Area. Nice size kitchen W/White Cabinets, Granite Counters, Stainless Appliances & Separate Eating Area. 1st Floor Office can also be converted to use as a 6th bedroom. Spacious Retreat Master Suite with Cozy Fireplace, Private deck and Private Ultra Bath. Master Bath includes corner shower, corner jetted tub and 2 sinks. 4 large upper level bedrooms (2 with large WIC) and 2ns master suite with private ultra full bath on 1st floor- makes a wonderful in law, guest suite or nanny suite, etc. Full bath on 1st Floor is amazing with custom marble & glass tiles, huge walk-in shower, vessel sink, heated floors and handicapped accessible. Enormous finished basement w/nearly 2,000 ft. with new carpeting and a great size recreation room, wet bar, 1/2 bath & storage area. All Baseboard has been upgraded throughout. Custom paint T/O! Beautiful Huge Custom Patio and Gazebo Deck W/Endless picturesque views. 1st floor Laundry W/Outside exit. Award Winning Barrington Schools. Minutes to I - 90 access, shopping, transportation, Arboretum Mall, etc. You will absolutely fall in love with this incredible home. You must see this home to believe it!
Property Specifics
| Single Family | |
| — | |
| — | |
| 1981 | |
| Full | |
| Brick | |
| Asphalt | |
| CUSTOM | |
| No | |
| 1.59 |
| Cook | |
| South Barrington Lakes | |
| 407 / Annual | |
| Lake Rights, Other | |
| Private Well | |
| Septic-Private | |
| Central Air | |
| Natural Gas, Zoned | |
| 11231411 | |
| 01271020140000 |
Nearby Schools
| NAME: | DISTRICT: | DISTANCE: | |
|---|---|---|---|
|
Grade School
Barbara B Rose Elementary School |
220 | — | |
|
Middle School
Barrington Middle School - Stati |
220 | Not in DB | |
|
High School
Barrington High School |
220 | Not in DB | |
Property History
| DATE: | EVENT: | PRICE: | SOURCE: |
|---|---|---|---|
| 5 Jan, 2017 | Sold | $580,000 | MRED MLS |
| 15 Nov, 2016 | Under contract | $599,900 | MRED MLS |
| — | Last price change | $625,000 | MRED MLS |
| 22 Jun, 2016 | Listed for sale | $650,000 | MRED MLS |
| 1 Dec, 2021 | Sold | $715,000 | MRED MLS |
| 12 Oct, 2021 | Under contract | $749,500 | MRED MLS |
| 28 Sep, 2021 | Listed for sale | $749,500 | MRED MLS |
| 7 Oct, 2022 | Sold | $800,000 | MRED MLS |
| 26 Aug, 2022 | Under contract | $849,000 | MRED MLS |
| — | Last price change | $873,500 | MRED MLS |
| 31 Jul, 2022 | Listed for sale | $899,000 | MRED MLS |
Room Specifics
Total Bedrooms: 5
Bedrooms Above Ground: 5
Bedrooms Below Ground: 0
Dimensions: —
Floor Type: Carpet
Dimensions: —
Floor Type: Carpet
Dimensions: —
Floor Type: Carpet
Full Bathrooms: 5
Bathroom Amenities: Whirlpool, Separate Shower, Double Sink
Bathroom in Basement: 1
Dimensions: —
Floor Type: Hardwood
Dimensions: —
Floor Type: Hardwood
Features: Eating Area-Breakfast Bar, Eating Area-Table Space, Pantry-Closet
Dimensions: —
Floor Type: Hardwood
Dimensions: —
Floor Type: Hardwood
Dimensions: —
Floor Type: Hardwood
Rooms: Bedroom 5, Office, Recreation Room, Foyer, Utility Room-Lower Level, Storage, Deck, Other Room
Other Specifics
| 3 | |
| Concrete Perimeter | |
| Garage | |
| — | |
| — | |
| — | |
| Deck, Patio | |
| Landscaped, Water Rights | |
| 203X362X172X355 | |
| Unfinished | |
| Full | |
| Skylight(s), Bar-Wet, Hardwood Floors, First Floor Bedroom, In-Law Arrangement, First Floor Laundry, First Floor Full Bath | |
| Double Oven, Range, Microwave, Dishwasher, Refrigerator, Stainless Steel Appliance(s) | |
| Not in DB | |
| Park, Lake, Water Rights, Street Paved | |
| — | |
| Wood Burning, Gas Starter |
Tax History
| Year | Property Taxes |
|---|---|
| 2017 | $13,501 |
| 2021 | $14,240 |
| 2022 | $14,586 |
Contact Agent
Nearby Similar Homes
Nearby Sold Comparables

Contact Agent
Listing Provided By
RE/MAX Suburban
