

330 Emerald Lane, Algonquin, Illinois 60102
Subdivision > Algonquin Lakes
Sorry, we are updating photos, please update this page in 15 minutes
$151,000
|
Sold
|
|
| Status: | Closed |
| Sqft: | 1,611 |
| Cost/Sqft: | $103 |
| Beds: | 2 |
| Baths: | 3 |
| Year Built: | 2002 |
| Property Taxes: | $4,150 |
| Days On Market: | 4328 |
| Lot Size: | 0,00 |
Description
Spacious and bright end unit maintained with pride. Living room has cathedral ceiling, fireplace, and wall of windows. Large eat in kitchen with newer appliances and under cabinet lighting is adjacent to separate dining room. Second floor loft provides excellent office space or an additional family room area. Master bedroom has added sitting area and master bath with double sink,tub, and shower. See this one today.
Property Specifics
| Condos/Townhomes | |
| 2 | |
| — | |
| 2002 | |
| None | |
| Vinyl Siding, Brick | |
| — | |
| — | |
| No | |
| — |
| Mc Henry | |
| Algonquin Lakes | |
| 191 / Monthly | |
| Insurance, Exterior Maintenance, Lawn Care, Snow Removal | |
| Public | |
| Public Sewer | |
| Central Air | |
| Natural Gas | |
| 08813666 | |
| 0302127035 |
Nearby Schools
| NAME: | DISTRICT: | DISTANCE: | |
|---|---|---|---|
|
Grade School
Algonquin Lakes Elementary Schoo |
300 | — | |
|
Middle School
Algonquin Middle School |
300 | Not in DB | |
|
High School
Dundee-crown High School |
300 | Not in DB | |
Property History
| DATE: | EVENT: | PRICE: | SOURCE: |
|---|---|---|---|
| 13 Mar, 2015 | Sold | $151,000 | MRED MLS |
| 16 Feb, 2015 | Under contract | $166,500 | MRED MLS |
| 9 Jan, 2015 | Listed for sale | $166,500 | MRED MLS |
| 7 May, 2019 | Sold | $188,500 | MRED MLS |
| 8 Apr, 2019 | Under contract | $190,000 | MRED MLS |
| 1 Apr, 2019 | Listed for sale | $190,000 | MRED MLS |
Sorry, we are updating photos, please update this page in 15 minutes
Room Specifics
All Bedroom Info:
Total Bedrooms: 2
Bedrooms Above Ground: 2
Bedrooms Below Ground: 0
Total Bedrooms: 2
Bedrooms Above Ground: 2
Bedrooms Below Ground: 0
Second Bedroom Info:
Dimensions: —
Location: —Dimensions: —
Floor Type: Carpet
Bathroom Info:
Full Bathrooms: 3
Partial Bathrooms: 1Full Bathrooms: 3
Bathroom Amenities: Separate Shower, Double Sink
Bathroom in Basement: 0
Dining Room Info:
Dimensions: —
Location: —Dimensions: —
Floor Type: Carpet
Kitchen Info:
Dimensions: —
Location: —Dimensions: —
Floor Type: Ceramic Tile
Features: Eating Area-Table Space
Laundry Room Info:
Dimensions: —
Location: —Dimensions: —
Floor Type: Vinyl
Living Room Info:
Dimensions: —
Location: —Dimensions: —
Floor Type: Carpet
Additional Rooms Info:
Rooms: Loft
Basement: NoneRooms: Loft
Other Specifics
| 2 | |
| — | |
| Garage | |
| — | |
| — | |
| — | |
| Patio | |
| — | |
| COMMON | |
| — | |
| Full | |
| Vaulted/Cathedral Ceilings, First Floor Laundry | |
| Range, Microwave, Dishwasher, Refrigerator, Washer, Dryer | |
| Not in DB | |
| — | |
| — | |
| — |
Tax History
| Year | Property Taxes |
|---|---|
| 2015 | $4,150 |
| 2019 | $4,711 |
Contact Agent
Nearby Similar Homes
380 Lake Gillilan Way, Algonquin, Illinois 60102
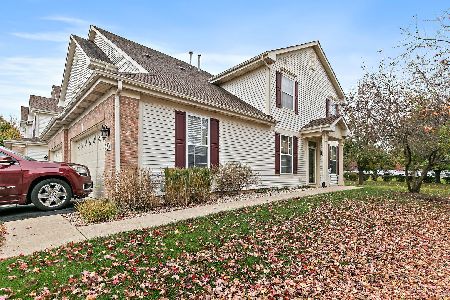
For Sale
$325,000
2 beds / 2.0 baths / 1,266 ft2
Condos/Townhomes / Built: 2002
3
1524 Glacier Trail, Carpentersville, Illinois 60110
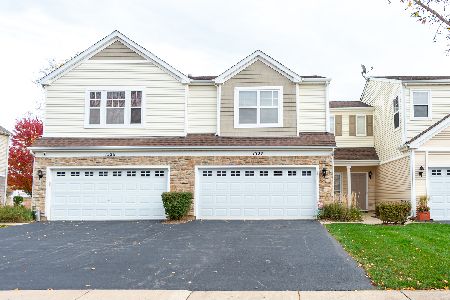
For Sale
$299,900
2 beds / 1.1 baths / 1,512 ft2
Condos/Townhomes / Built: 2005
14
1957 Ozark Parkway, Algonquin, Illinois 60102
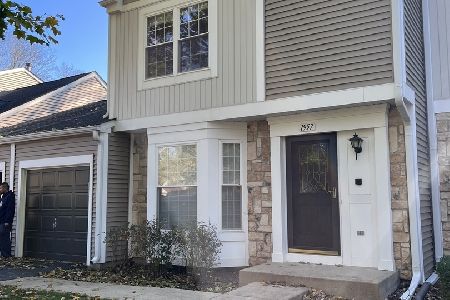
For Sale
$304,600
3 beds / 1.1 baths / 0 ft2
Condos/Townhomes / Built: 1988
5
427 Silverstone Drive, Carpentersville, Illinois 60110
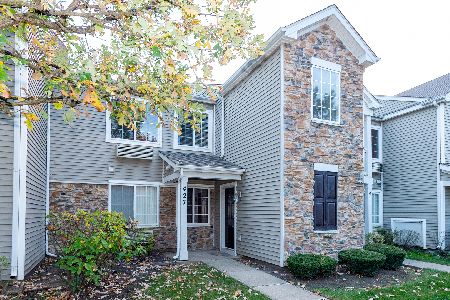
For Sale
$225,000
2 beds / 1.0 baths / 1,011 ft2
Condos/Townhomes / Built: 2004
20
1309 Silverstone Drive, Carpentersville, Illinois 60110
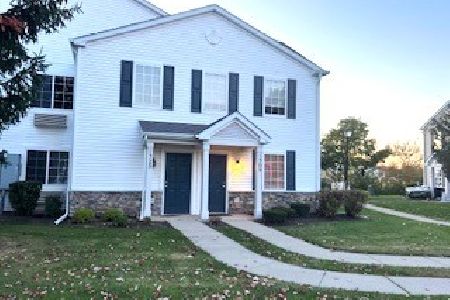
For Sale
$259,500
2 beds / 2.0 baths / 1,262 ft2
Condos/Townhomes / Built: 2004
109
227 Silverstone Drive, Carpentersville, Illinois 60110
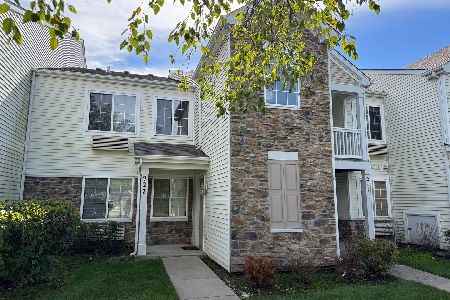
For Sale
$215,000
2 beds / 1.0 baths / 1,011 ft2
Condos/Townhomes / Built: 2005
37
Nearby Sold Comparables
334 Emerald Lane, Algonquin, Illinois 60102

Sold
$109,900
2 beds / 2.1 baths / 1,600 ft2
Condos/Townhomes / Built: 2002
5758
320 Emerald Lane, Algonquin, Illinois 60102
Sold
$134,900
2 beds / 2.0 baths / 1,269 ft2
Condos/Townhomes / Built: 2002
5785
346 Emerald Lane, Algonquin, Illinois 60102
Sold
$121,000
2 beds / 2.1 baths / 1,782 ft2
Condos/Townhomes / Built: 2002
4792
336 Emerald Lane, Algonquin, Illinois 60102
Sold
$184,900
2 beds / 2.1 baths / 1,782 ft2
Condos/Townhomes / Built: 2002
3911
Contact Agent
Listing Provided By
Berkshire Hathaway HomeServices Starck Real Estate
