

330 Pinoak Drive, Bartlett, Illinois 60103
Subdivision > Williamsburg Woods
Sorry, we are updating photos, please update this page in 15 minutes
$240,000
|
Sold
|
|
| Status: | Closed |
| Sqft: | 1,904 |
| Cost/Sqft: | $131 |
| Beds: | 4 |
| Baths: | 3 |
| Year Built: | 1984 |
| Property Taxes: | $6,510 |
| Days On Market: | 5175 |
| Lot Size: | 0,19 |
Description
BACKS TO WATER FOR YEAR ROUND PRIVACY!! 4 BDRMS 2.5 BTHS. DEN ON 1ST FLR. FULL BSMT. BRIGHT AND AIRY INTERIOR!! BRAND NEW WOOD FLRS IN LR, RM, DR RM AND DEN. NEW CARPET ON SECOND FLR. REMODELED BATHRMS, KITCHEN WITH NEWER STOVE AND MICROWAVE. ROOF, SIDING, FURNACE AND A/C REPLACED IN 2011. EXTERIOR DAWN TO DUSK LIGHT FIXTURES!! WALK TO DOWNTOWN BARTLETT WITH TRAIN ACCESS, RESTAURANTS AND SHOPPING!!!
Property Specifics
| Single Family | |
| — | |
| Traditional | |
| 1984 | |
| Full | |
| Vinyl Siding | |
| Asphalt | |
| LEXINGTON | |
| No | |
| 0.19 |
| Cook | |
| Williamsburg Woods | |
| 0 / Not Applicable | |
| None | |
| Public | |
| Public Sewer | |
| Central Air | |
| Natural Gas, Forced Air | |
| 08148023 | |
| 06344150070000 |
Nearby Schools
| NAME: | DISTRICT: | DISTANCE: | |
|---|---|---|---|
|
Grade School
Bartlett Elementary School |
46 | — | |
|
Middle School
Eastview Middle School |
46 | Not in DB | |
|
High School
South Elgin High School |
46 | Not in DB | |
Property History
| DATE: | EVENT: | PRICE: | SOURCE: |
|---|---|---|---|
| 11 Jan, 2013 | Sold | $240,000 | MRED MLS |
| 12 Nov, 2012 | Under contract | $249,900 | MRED MLS |
| — | Last price change | $264,900 | MRED MLS |
| 29 Aug, 2012 | Listed for sale | $264,900 | MRED MLS |
Sorry, we are updating photos, please update this page in 15 minutes
Room Specifics
All Bedroom Info:
Total Bedrooms: 4
Bedrooms Above Ground: 4
Bedrooms Below Ground: 0
Total Bedrooms: 4
Bedrooms Above Ground: 4
Bedrooms Below Ground: 0
Second Bedroom Info:
Dimensions: —
Location: —Dimensions: —
Floor Type: Carpet
Third Bedroom Info:
Dimensions: —
Location: —Dimensions: —
Floor Type: Carpet
Fourth Bedroom Info:
Dimensions: —
Location: —Dimensions: —
Floor Type: Carpet
Bathroom Info:
Full Bathrooms: 3
Partial Bathrooms: 1Full Bathrooms: 3
Bathroom Amenities: —
Bathroom in Basement: 0
Dining Room Info:
Dimensions: —
Location: —Dimensions: —
Floor Type: Hardwood
Kitchen Info:
Dimensions: —
Location: —Dimensions: —
Floor Type: Hardwood
Features: Eating Area-Table Space
Laundry Room Info:
Dimensions: —
Location: —Dimensions: —
Floor Type: Other
Living Room Info:
Dimensions: —
Location: —Dimensions: —
Floor Type: Hardwood
Family Room Info:
Dimensions: —
Location: —Dimensions: —
Floor Type: Hardwood
Additional Rooms Info:
Rooms: Den
Basement: FullRooms: Den
Other Specifics
| 2 | |
| Concrete Perimeter | |
| Garage | |
| — | |
| — | |
| — | |
| Deck, Gazebo, Storms/Screens | |
| Common Grounds | |
| 58X119X86X127 | |
| Unfinished | |
| Full | |
| Hardwood Floors, First Floor Laundry | |
| Range, Microwave, Dishwasher, Refrigerator, Washer, Dryer, Disposal | |
| Not in DB | |
| Sidewalks, Street Lights, Street Paved | |
| — | |
| — |
Tax History
| Year | Property Taxes |
|---|---|
| 2013 | $6,510 |
Contact Agent
Nearby Similar Homes
150 Shady Lane, Bartlett, Illinois 60103
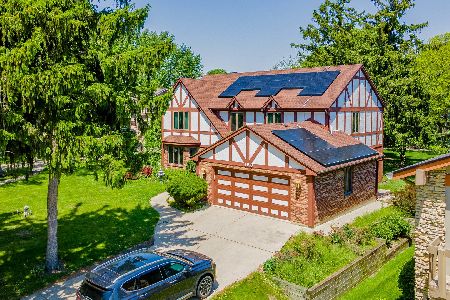
For Sale
$584,900
5 beds / 3.1 baths / 3,262 ft2
Single Family / Built: 1977
4
234 Jervey Lane, Bartlett, Illinois 60103

For Sale
$525,000
3 beds / 2.1 baths / 1,956 ft2
Single Family / Built: 1969
57
Nearby Sold Comparables
322 Pinoak Drive, Bartlett, Illinois 60103

Sold
$319,900
4 beds / 2.1 baths / 1,864 ft2
Single Family / Built: 1988
3149
362 Pinoak Drive, Bartlett, Illinois 60103

Sold
$495,000
5 beds / 4.1 baths / 2,968 ft2
Single Family / Built: 1987
1620
368 Pinoak Drive, Bartlett, Illinois 60103
Sold
$289,999
4 beds / 3.1 baths / 2,400 ft2
Single Family / Built: 1987
5299
368 Pinoak Drive, Bartlett, Illinois 60103
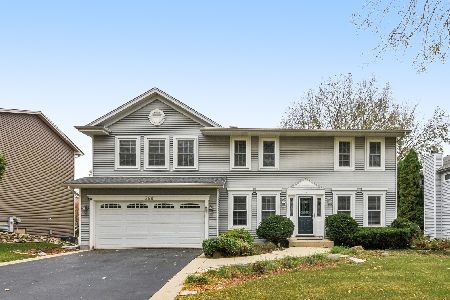
Sold
$490,000
4 beds / 3.1 baths / 3,235 ft2
Single Family / Built: 1984
372
437 Giles Court, Bartlett, Illinois 60103
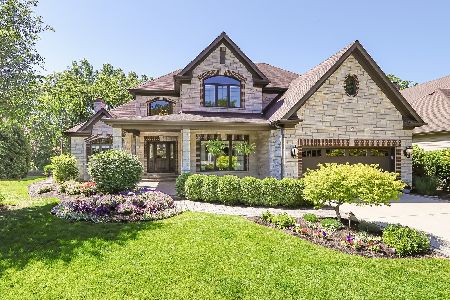
Sold
$750,000
4 beds / 4.1 baths / 5,393 ft2
Single Family / Built: 2008
1554
361 Tanoak Court, Bartlett, Illinois 60103
Sold
$285,000
4 beds / 2.1 baths / 1,854 ft2
Single Family / Built: 1981
3773
Contact Agent
Listing Provided By
RE/MAX Central Inc.
