

3303 Highwood Court, Elgin, Illinois 60124
Subdivision > Sandy Creek
Sorry, we are updating photos, please update this page in 15 minutes
$331,363
|
Sold
|
|
| Status: | Closed |
| Sqft: | 2,240 |
| Cost/Sqft: | $122 |
| Beds: | 3 |
| Baths: | 3 |
| Year Built: | 2014 |
| Property Taxes: | $0 |
| Days On Market: | 4680 |
| Lot Size: | 0,00 |
Description
Beautiful new construction at an affordable price!! Incredible open floor plan offers the perfect layout for entertaining! Family room opens to the kitchen area, which offers center island, 42" Oak cabinets, gleaming hardwood floors & pantry! Huge family room & convenient Mud Room. Master with Luxury Bath and Huge Walk-in Closet! 2nd Floor Laundry Room! A Must See!
Property Specifics
| Single Family | |
| — | |
| Colonial | |
| 2014 | |
| Full | |
| Other | |
| Asphalt | |
| SHANNON | |
| No | |
| — |
| Kane | |
| Sandy Creek | |
| 38 / Monthly | |
| Insurance | |
| Public | |
| Public Sewer | |
| Central Air | |
| Natural Gas, Forced Air | |
| 08518244 | |
| 0607431010 |
Nearby Schools
| NAME: | DISTRICT: | DISTANCE: | |
|---|---|---|---|
|
Grade School
Country Trails Elementary School |
301 | — | |
|
Middle School
Central Middle School |
301 | Not in DB | |
|
High School
Central High School |
301 | Not in DB | |
Property History
| DATE: | EVENT: | PRICE: | SOURCE: |
|---|---|---|---|
| 30 Apr, 2015 | Sold | $331,363 | MRED MLS |
| 31 Mar, 2015 | Under contract | $273,990 | MRED MLS |
| — | Last price change | $308,990 | MRED MLS |
| 16 Jan, 2014 | Listed for sale | $308,990 | MRED MLS |
Sorry, we are updating photos, please update this page in 15 minutes
Room Specifics
All Bedroom Info:
Total Bedrooms: 3
Bedrooms Above Ground: 3
Bedrooms Below Ground: 0
Total Bedrooms: 3
Bedrooms Above Ground: 3
Bedrooms Below Ground: 0
Second Bedroom Info:
Dimensions: —
Location: —Dimensions: —
Floor Type: Carpet
Third Bedroom Info:
Dimensions: —
Location: —Dimensions: —
Floor Type: Carpet
Bathroom Info:
Full Bathrooms: 3
Partial Bathrooms: 1Full Bathrooms: 3
Bathroom Amenities: —
Bathroom in Basement: 0
Kitchen Info:
Dimensions: —
Location: —Dimensions: —
Floor Type: Hardwood
Features: Pantry-Closet
Family Room Info:
Dimensions: —
Location: —Dimensions: —
Floor Type: Carpet
Additional Rooms Info:
Rooms: Bonus Room, Loft
Basement: FullRooms: Bonus Room, Loft
Other Specifics
| 2 | |
| Concrete Perimeter | |
| Garage | |
| — | |
| — | |
| — | |
| — | |
| — | |
| 80 X 128 APPR | |
| — | |
| Full | |
| Hardwood Floors, Second Floor Laundry | |
| Range, Dishwasher, Disposal | |
| Not in DB | |
| Sidewalks, Street Lights, Street Paved | |
| — | |
| — |
Tax History
| Year | Property Taxes |
|---|
Contact Agent
Nearby Similar Homes
422 Amberside Drive, Elgin, Illinois 60124
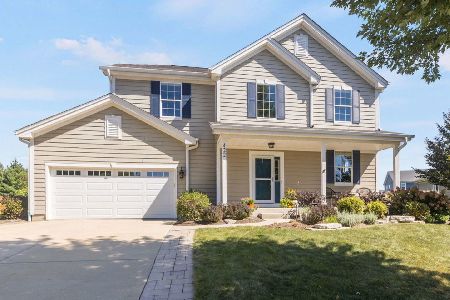
For Sale
$550,000
4 beds / 2.1 baths / 2,820 ft2
Single Family / Built: 2010
58
38W596 Highland Avenue, Elgin, Illinois 60124
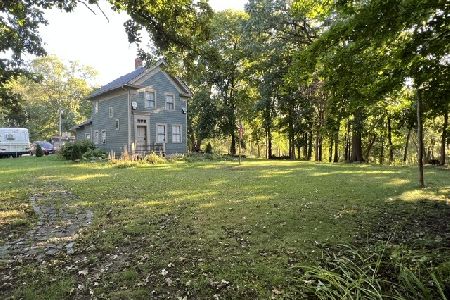
For Sale
$475,000
2 beds / 1.1 baths / 1,172 ft2
Single Family / Built: —
29
Nearby Sold Comparables
3316 Highwood Court, Elgin, Illinois 60124
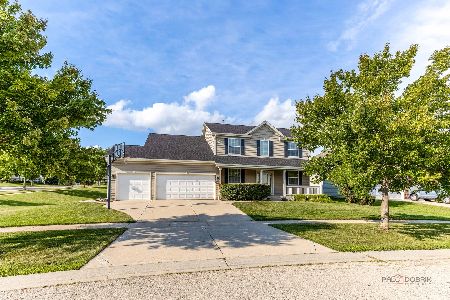
Sold
$520,000
4 beds / 3.1 baths / 2,878 ft2
Single Family / Built: 2008
375
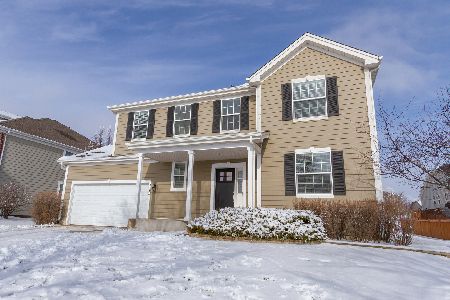
3312 Highwood Court, Elgin, Illinois 60124

Sold
$230,000
4 beds / 2.1 baths / 2,508 ft2
Single Family / Built: 2005
4328
Contact Agent
Listing Provided By
RE/MAX Suburban
