

3303 Woodland Circle, Island Lake, Illinois 60042
Sorry, we are updating photos, please update this page in 15 minutes
$150,000
|
Sold
|
|
| Status: | Closed |
| Sqft: | 1,722 |
| Cost/Sqft: | $89 |
| Beds: | 3 |
| Baths: | 2 |
| Year Built: | 1991 |
| Property Taxes: | $4,188 |
| Days On Market: | 5823 |
| Lot Size: | 0,20 |
Description
Here is the one you are looking for. Immaculate & well cared for 3 bedroom hillside ranch. Beautiful kitchen w/ plenty of cabinet & counter space, L shaped livingroom & dining area w/ gorgeous & gleaming hardwood floors. Hours can be spent warming up in front of the woodburning fireplace on upcoming cold winter nights. There is a handsomely finished full basement, an attached 2.5 car garage, rear deck & so much more
Property Specifics
| Single Family | |
| — | |
| — | |
| 1991 | |
| Full, Walkout | |
| Aluminum Siding | |
| Asphalt | |
| — | |
| No | |
| 0.2 |
| Lake | |
| — | |
| 0 / Not Applicable | |
| None | |
| Public | |
| Public Sewer | |
| Central Air | |
| Natural Gas, Forced Air | |
| 07681715 | |
| 09211300400000 |
Nearby Schools
| NAME: | DISTRICT: | DISTANCE: | |
|---|---|---|---|
|
Grade School
Cotton Creek School |
118 | — | |
|
Middle School
Matthews Middle School |
118 | Not in DB | |
|
High School
Wauconda Comm High School |
118 | Not in DB | |
Property History
| DATE: | EVENT: | PRICE: | SOURCE: |
|---|---|---|---|
| 8 Jul, 2011 | Sold | $150,000 | MRED MLS |
| 27 May, 2011 | Under contract | $152,900 | MRED MLS |
| — | Last price change | $159,900 | MRED MLS |
| 22 Nov, 2010 | Listed for sale | $164,900 | MRED MLS |
| 24 Sep, 2020 | Sold | $213,000 | MRED MLS |
| 15 Aug, 2020 | Under contract | $222,000 | MRED MLS |
| 6 Aug, 2020 | Listed for sale | $222,000 | MRED MLS |
Sorry, we are updating photos, please update this page in 15 minutes
Room Specifics
All Bedroom Info:
Total Bedrooms: 3
Bedrooms Above Ground: 3
Bedrooms Below Ground: 0
Total Bedrooms: 3
Bedrooms Above Ground: 3
Bedrooms Below Ground: 0
Second Bedroom Info:
Dimensions: —
Location: —Dimensions: —
Floor Type: Carpet
Third Bedroom Info:
Dimensions: —
Location: —Dimensions: —
Floor Type: Carpet
Bathroom Info:
Full Bathrooms: 2
Partial Bathrooms: 1Full Bathrooms: 2
Bathroom Amenities: —
Bathroom in Basement: 1
Dining Room Info:
Dimensions: —
Location: —Dimensions: —
Floor Type: Hardwood
Kitchen Info:
Dimensions: —
Location: —Dimensions: —
Floor Type: Hardwood
Laundry Room Info:
Dimensions: —
Location: —Dimensions: —
Floor Type: Other
Living Room Info:
Dimensions: —
Location: —Dimensions: —
Floor Type: Hardwood
Family Room Info:
Dimensions: —
Location: —Dimensions: —
Floor Type: Hardwood
Additional Rooms Info:
Rooms: No additional rooms
Basement: Full, WalkoutRooms: No additional rooms
Other Specifics
| 2 | |
| Concrete Perimeter | |
| Garage | |
| — | |
| — | |
| — | |
| Deck | |
| Corner Lot | |
| 68X120 | |
| — | |
| None | |
| Hardwood Floors, First Floor Bedroom, First Floor Full Bath | |
| — | |
| Not in DB | |
| Street Lights, Street Paved | |
| — | |
| Wood Burning, Gas Log, Gas Starter |
Tax History
| Year | Property Taxes |
|---|---|
| 2011 | $4,188 |
| 2020 | $3,301 |
Contact Agent
Nearby Similar Homes
402 Channel Drive, Island Lake, Illinois 60042
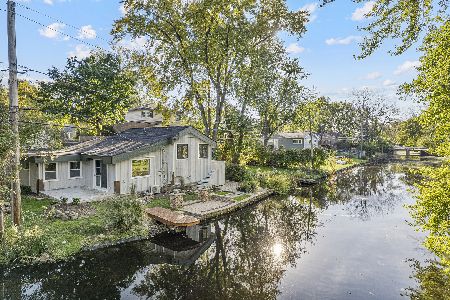
For Sale
$369,900
2 beds / 2.0 baths / 1,594 ft2
Single Family / Built: 1952
23
3411 Ridge Road, Island Lake, Illinois 60042
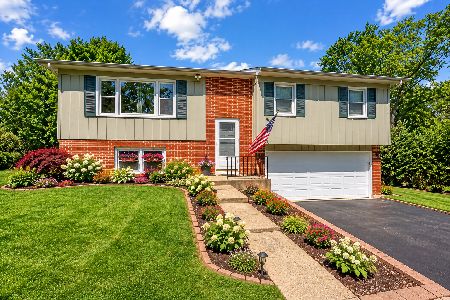
For Sale
$335,000
3 beds / 1.1 baths / 1,762 ft2
Single Family / Built: 1974
31
3610 Eastway Drive, Island Lake, Illinois 60042
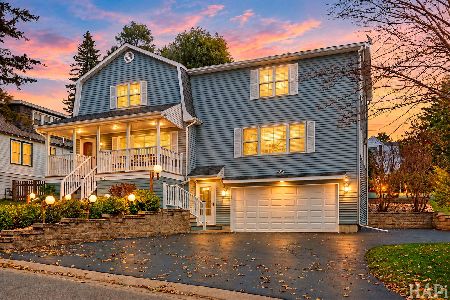
For Sale
$388,300
3 beds / 3.0 baths / 2,472 ft2
Single Family / Built: 1943
17
412 Fairfield Drive, Island Lake, Illinois 60042
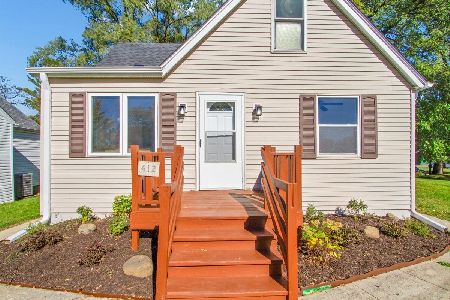
For Sale
$289,000
3 beds / 2.0 baths / 1,246 ft2
Single Family / Built: 1944
9
3813 Eastway Drive, Island Lake, Illinois 60042
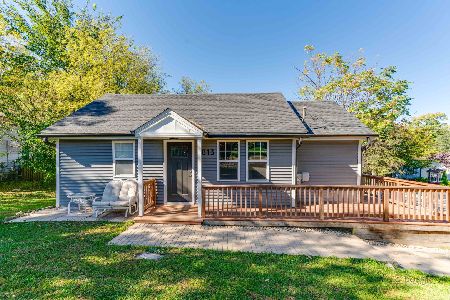
For Sale
$284,995
2 beds / 1.0 baths / 668 ft2
Single Family / Built: 1937
12
406 Woodbine Avenue, Island Lake, Illinois 60042
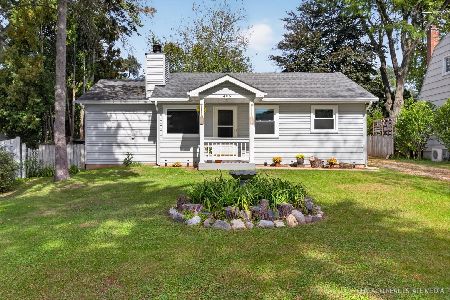
For Sale
$293,000
3 beds / 1.0 baths / 980 ft2
Single Family / Built: 1955
22
Nearby Sold Comparables
3303 Woodland Circle, Island Lake, Illinois 60042
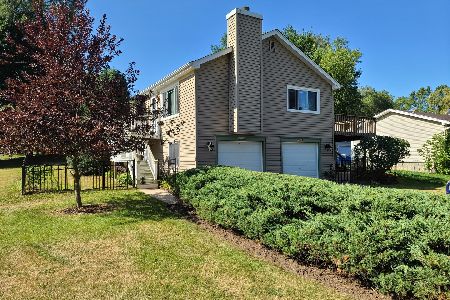
Sold
$222,000
3 beds / 2.0 baths / 1,700 ft2
Single Family / Built: 1991
2278
305 Channel Drive, Island Lake, Illinois 60042

Sold
$139,940
3 beds / 2.0 baths / 0 ft2
Single Family / Built: —
6723
403 Channel Drive, Island Lake, Illinois 60042
Sold
$55,000
3 beds / 2.0 baths / 1,500 ft2
Single Family / Built: 1971
5206
403 Channel Drive, Island Lake, Illinois 60042

Sold
$439,900
4 beds / 3.0 baths / 3,000 ft2
Single Family / Built: 1971
1528
403 Channel Drive, Island Lake, Illinois 60042
Sold
$191,000
3 beds / 2.0 baths / 1,500 ft2
Single Family / Built: 1977
7183
Contact Agent
Listing Provided By
Century 21 Roberts & Andrews
