

33046 Shannon Drive, Grayslake, Illinois 60030
Subdivision > Woodland Meadows
Sorry, we are updating photos, please update this page in 15 minutes
$262,500
|
Sold
|
|
| Status: | Closed |
| Sqft: | 2,044 |
| Cost/Sqft: | $132 |
| Beds: | 3 |
| Baths: | 2 |
| Year Built: | 1987 |
| Property Taxes: | $7,466 |
| Days On Market: | 4777 |
| Lot Size: | 0,27 |
Description
Sellers remodeled home & now must move! REGULAR SALE * NEW ROOF * NEW SIDING * NEW ANDERSON WINDOWS * NEW HARDWD FLOORS & TRIM * NEW FURNACE * Cathedral ceilings, open floor plan on private lot backing to acres of natural beauty * Both baths remodeled w/skylight, ceramic tiling * Gurnee Schools, Warren Township = lower tax rates. Fast access to IL-94 & schools. Enjoy benefits of Grayslake, Gurnee Mills & Libertyville
Property Specifics
| Single Family | |
| — | |
| — | |
| 1987 | |
| Full, Walkout | |
| Vinyl Siding | |
| Asphalt | |
| — | |
| No | |
| 0.27 |
| Lake | |
| Woodland Meadows | |
| 165 / Annual | |
| Other | |
| Public | |
| Public Sewer | |
| Central Air | |
| Natural Gas, Forced Air | |
| 08458874 | |
| 07294070160000 |
Nearby Schools
| NAME: | DISTRICT: | DISTANCE: | |
|---|---|---|---|
|
Grade School
Woodland Elementary School |
50 | — | |
|
High School
Warren Township High School |
121 | Not in DB | |
Property History
| DATE: | EVENT: | PRICE: | SOURCE: |
|---|---|---|---|
| 18 Aug, 2008 | Sold | $249,900 | MRED MLS |
| 1 Jul, 2008 | Under contract | $249,900 | MRED MLS |
| — | Last price change | $269,900 | MRED MLS |
| 14 Mar, 2008 | Listed for sale | $299,900 | MRED MLS |
| 5 Dec, 2013 | Sold | $262,500 | MRED MLS |
| 15 Oct, 2013 | Under contract | $269,000 | MRED MLS |
| 2 Oct, 2013 | Listed for sale | $269,000 | MRED MLS |
Sorry, we are updating photos, please update this page in 15 minutes
Room Specifics
All Bedroom Info:
Total Bedrooms: 3
Bedrooms Above Ground: 3
Bedrooms Below Ground: 0
Total Bedrooms: 3
Bedrooms Above Ground: 3
Bedrooms Below Ground: 0
Second Bedroom Info:
Dimensions: —
Location: —Dimensions: —
Floor Type: Carpet
Third Bedroom Info:
Dimensions: —
Location: —Dimensions: —
Floor Type: Carpet
Bathroom Info:
Full Bathrooms: 2
Partial Bathrooms: 0Full Bathrooms: 2
Bathroom Amenities: —
Bathroom in Basement: 0
Dining Room Info:
Dimensions: —
Location: —Dimensions: —
Floor Type: Hardwood
Kitchen Info:
Dimensions: —
Location: —Dimensions: —
Floor Type: Hardwood
Features: Island
Living Room Info:
Dimensions: —
Location: —Dimensions: —
Floor Type: Hardwood
Family Room Info:
Dimensions: —
Location: —Dimensions: —
Floor Type: Carpet
Additional Rooms Info:
Rooms: Mud Room
Basement: Full, WalkoutRooms: Mud Room
Other Specifics
| 2 | |
| Concrete Perimeter | |
| Garage | |
| — | |
| — | |
| — | |
| Deck, Patio, Storms/Screens | |
| Nature Preserve Adjacent | |
| 75 X 163 X 75 X 163 | |
| — | |
| Full | |
| Vaulted/Cathedral Ceilings, Skylight(s), Hardwood Floors, First Floor Bedroom, First Floor Full Bath | |
| Range, Microwave, Dishwasher, Refrigerator, Washer, Dryer, Disposal, Stainless Steel Appliance(s) | |
| Not in DB | |
| Sidewalks, Street Lights, Street Paved | |
| — | |
| — |
Tax History
| Year | Property Taxes |
|---|---|
| 2008 | $6,121 |
| 2013 | $7,466 |
Contact Agent
Nearby Similar Homes
33584 Almond Road, Grayslake, Illinois 60030
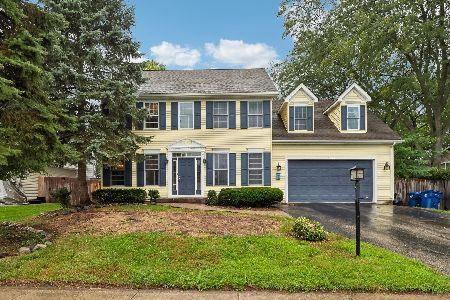
For Sale
$425,000
4 beds / 3.1 baths / 2,880 ft2
Single Family / Built: 1999
23
Nearby Sold Comparables
33046 Shannon Drive, Grayslake, Illinois 60030

Sold
$249,900
3 beds / 2.0 baths / 2,044 ft2
Single Family / Built: 1987
6805
33060 Shannon Drive, Grayslake, Illinois 60030
Sold
$294,900
5 beds / 3.1 baths / 3,100 ft2
Single Family / Built: 1987
5029
33060 Shannon Drive, Grayslake, Illinois 60030
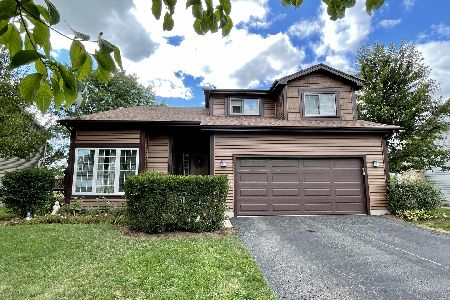
Sold
$350,000
5 beds / 3.1 baths / 3,100 ft2
Single Family / Built: 1987
1886
33030 Shannon Drive, Grayslake, Illinois 60030

Sold
$389,900
4 beds / 3.1 baths / 2,282 ft2
Single Family / Built: 1987
2091
33096 Shannon Drive, Grayslake, Illinois 60030
Sold
$298,000
4 beds / 2.1 baths / 2,241 ft2
Single Family / Built: 1988
4448
33096 Shannon Drive, Grayslake, Illinois 60030

Sold
$339,000
4 beds / 2.1 baths / 2,241 ft2
Single Family / Built: 1988
2411
Contact Agent
Listing Provided By
Century 21 Kreuser & Seiler
