

3305 Riverdale Road, Mchenry, Illinois 60051
$315,000
|
Sold
|
|
| Status: | Closed |
| Sqft: | 2,326 |
| Cost/Sqft: | $141 |
| Beds: | 4 |
| Baths: | 3 |
| Year Built: | 1930 |
| Property Taxes: | $9,482 |
| Days On Market: | 3163 |
| Lot Size: | 0,36 |
Description
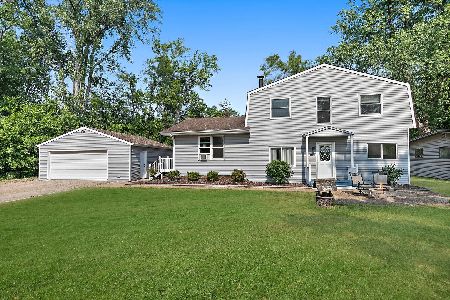
You deserve the best and this is it! Wow, great price adjustment to get you moved in this summer. This is a beautiful complete rehab, just move right in and enjoy. The home was raised up 42+/- inches to keep it high and dry. New roof, siding, windows, kitchen, bathrooms, plumbing, electric, well tank, softener, water heater, HVAC... Sweet riverfront property is perfect for outdoor fun, 2 decks, blue slate patio with granite bar, 100 feet of water frontage, concrete sea wall and a sandy beach. Extra deep garage that is heated, the detached garage has plenty of room for all the toys and the lots across the street provide for plenty of parking for all of the gatherings or Build another garage or utilize for picnic area or parking area!
Property Specifics
| Single Family | |
| — | |
| Cottage | |
| 1930 | |
| None | |
| Cedar | |
| Asphalt | |
| — | |
| Yes | |
| 0.36 |
| Mc Henry | |
| — | |
| 125 / Annual | |
| Other | |
| Private Well | |
| Septic-Private | |
| Central Air | |
| Natural Gas | |
| 09845253 | |
| 1519251015 |
Property History
| DATE: | EVENT: | PRICE: | SOURCE: |
|---|---|---|---|
| 14 Sep, 2016 | Under contract | $0 | MRED MLS |
| 2 Sep, 2016 | Listed for sale | $0 | MRED MLS |
| 26 Jul, 2018 | Sold | $315,000 | MRED MLS |
| 18 Jul, 2018 | Under contract | $329,000 | MRED MLS |
| — | Last price change | $339,000 | MRED MLS |
| 28 Feb, 2018 | Listed for sale | $345,000 | MRED MLS |
Some photos of this home have been virtually staged.
Sorry, we are updating photos, please update this page in 15 minutesRoom Specifics
Total Bedrooms: 4
Bedrooms Above Ground: 4
Bedrooms Below Ground: 0
Dimensions: —
Floor Type: Carpet
Full Bathrooms: 3
Bathroom Amenities: Double Sink
Bathroom in Basement: 0
Dimensions: —
Floor Type: Hardwood
Dimensions: —
Floor Type: Hardwood
Features: Eating Area-Breakfast Bar, Eating Area-Table Space, Pantry-Butler, Pantry-Closet
Dimensions: —
Floor Type: Hardwood
Dimensions: —
Floor Type: Carpet
Rooms: Loft
Other Specifics
| 4 | |
| Block | |
| Garage | |
| — | |
| — | |
| — | |
| Balcony, Deck, Patio | |
| Chain of Lakes Frontage, River Front | |
| 100X132 | |
| — | |
| Full | |
| Hardwood Floors, First Floor Bedroom, First Floor Laundry | |
| Range, Microwave, Dishwasher, Refrigerator, Washer, Dryer, Wine Refrigerator | |
| Not in DB | |
| Water Rights, Street Paved | |
| — | |
| Wood Burning |
Tax History
| Year | Property Taxes |
|---|---|
| 2018 | $9,482 |
Contact Agent
Nearby Similar Homes

Nearby Sold Comparables


Contact Agent
Listing Provided By
RE/MAX Plaza
