

3308 Florence Dr, Champaign, Illinois 61822
Subdivision > Timberline Valley So
Sorry, we are updating photos, please update this page in 15 minutes
$159,000
|
Sold
|
|
| Status: | Closed |
| Sqft: | 1,756 |
| Cost/Sqft: | $94 |
| Beds: | 3 |
| Baths: | 3 |
| Year Built: | 1999 |
| Property Taxes: | $3,865 |
| Days On Market: | 5193 |
| Lot Size: | 0,00 |
Description
Covered front porch and hardwood entry welcome you to this 3 bedroom, 2.5 bath home. Formal dining room is accented with columns at the entry. Kitchen with island and abundant cabinetry opens to the family room and its gas log fireplace with brick front and oak mantle. All appliances remain. Large master suite features cathedral ceiling with plant shelf, adjoining bath with twin-sink vanity, whirlpool tub, separate shower area, and walk-in closet. Ceiling fans throughout. Great storage. Bedroom 2 also has walk-in closet and theres a pull-down stairs for attic storage above the garage. Home is plumbed for a water softener. AHS home warranty included.
Property Specifics
| Single Family | |
| — | |
| — | |
| 1999 | |
| None | |
| — | |
| No | |
| — |
| Champaign | |
| Timberline Valley So | |
| — / — | |
| — | |
| Public | |
| Public Sewer | |
| 09465587 | |
| 412009223015 |
Nearby Schools
| NAME: | DISTRICT: | DISTANCE: | |
|---|---|---|---|
|
Grade School
Soc |
— | ||
|
Middle School
Call Unt 4 351-3701 |
Not in DB | ||
|
High School
Centennial High School |
Not in DB | ||
Property History
| DATE: | EVENT: | PRICE: | SOURCE: |
|---|---|---|---|
| 18 Dec, 2012 | Sold | $159,000 | MRED MLS |
| 19 Oct, 2012 | Under contract | $165,900 | MRED MLS |
| 1 Aug, 2012 | Listed for sale | $0 | MRED MLS |
Sorry, we are updating photos, please update this page in 15 minutes
Room Specifics
All Bedroom Info:
Total Bedrooms: 3
Bedrooms Above Ground: 3
Bedrooms Below Ground: 0
Total Bedrooms: 3
Bedrooms Above Ground: 3
Bedrooms Below Ground: 0
Second Bedroom Info:
Dimensions: —
Location: —Dimensions: —
Floor Type: Carpet
Third Bedroom Info:
Dimensions: —
Location: —Dimensions: —
Floor Type: Carpet
Bathroom Info:
Full Bathrooms: 3
Partial Bathrooms: 1Full Bathrooms: 3
Bathroom Amenities: Whirlpool
Bathroom in Basement: —
Additional Rooms Info:
Rooms: Walk In Closet
Basement: NoneRooms: Walk In Closet
Basement Description: Crawl
Other Specifics
| 2 | |
| — | |
| — | |
| Patio, Porch | |
| — | |
| 72 X 124 X 72 X 121 | |
| — | |
| Full | |
| Vaulted/Cathedral Ceilings | |
| Dishwasher, Disposal, Microwave, Range Hood, Range, Refrigerator | |
| Not in DB | |
| Sidewalks | |
| — | |
| — | |
| Gas Log |
Tax History
| Year | Property Taxes |
|---|---|
| 2012 | $3,865 |
Contact Agent
Nearby Similar Homes
3207 Katie Lynn Drive, Champaign, Illinois 61822
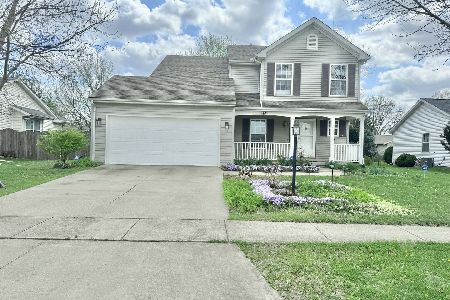
For Sale
$299,900
3 beds / 2.1 baths / 1,810 ft2
Single Family / Built: 2001
168
709 Erin Drive, Champaign, Illinois 61822
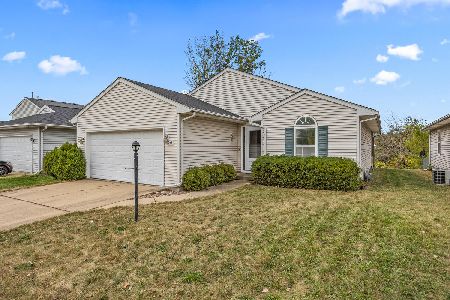
For Sale
$199,900
3 beds / 2.0 baths / 1,360 ft2
Single Family / Built: 1998
85
705 Erin Drive, Champaign, Illinois 61822
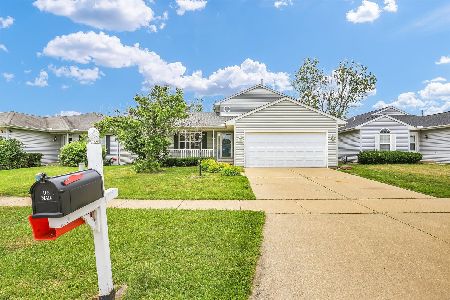
For Sale
$269,900
3 beds / 2.1 baths / 1,622 ft2
Single Family / Built: 1998
116
3417 Clayton Road, Champaign, Illinois 61822
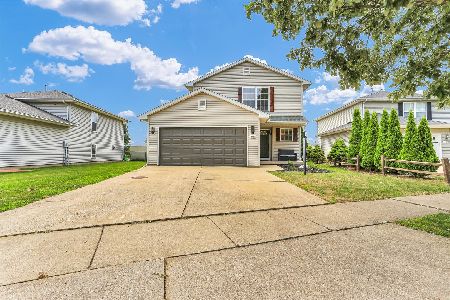
For Sale
$309,000
3 beds / 2.1 baths / 1,822 ft2
Single Family / Built: 1999
65
613 Delmar Drive, Champaign, Illinois 61822
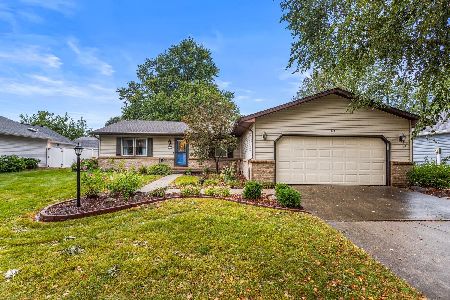
For Sale
$294,900
4 beds / 2.0 baths / 1,580 ft2
Single Family / Built: 1988
32
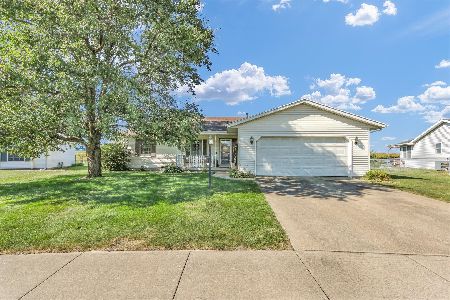
Nearby Sold Comparables
3311 Edward Hoffman, Champaign, Illinois 61822

Sold
$162,500
3 beds / 2.0 baths / 1,480 ft2
Single Family / Built: 2000
3855
3311 Edward Hoffman Drive, Champaign, Illinois 61822
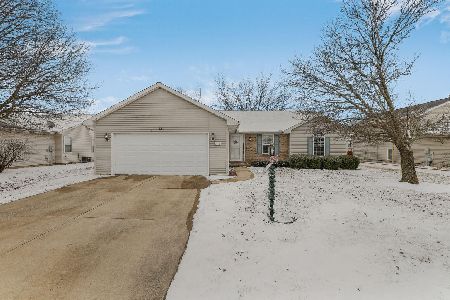
Sold
$219,900
3 beds / 2.0 baths / 1,476 ft2
Single Family / Built: 2000
1685
Champaign, Illinois 61822
Sold
$194,900
3 beds / 3.0 baths / 2,088 ft2
Single Family / Built: 2000
6864
3313 Edward Hoffman, Champaign, Illinois 61822
Sold
$195,000
3 beds / 3.0 baths / 2,088 ft2
Single Family / Built: 2000
4234
Contact Agent
Listing Provided By
RE/MAX REALTY ASSOCIATES-CHA
