

3308 Parkside Drive, Woodridge, Illinois 60517
Subdivision > Summerhill Estates


$365,000
|
Sold
|
|
| Status: | Closed |
| Sqft: | 2,076 |
| Cost/Sqft: | $171 |
| Beds: | 3 |
| Baths: | 3 |
| Year Built: | 1986 |
| Property Taxes: | $9,006 |
| Days On Market: | 2045 |
| Lot Size: | 0,00 |
Description
This beautiful home with tons of natural light is located at the end of a quiet cul-de-sac and steps from the bike/walking path and awesome community playground! The spacious kitchen is open to the family room and the entire main floor has laminate flooring. Upstairs are 3 bedrooms and 2 full bathrooms. New siding (2016), new windows (2017), new garage door (2018), new front door and sliding glass patio door (2017), new stamped concrete patio (2015).
Property Specifics
| Single Family | |
| — | |
| — | |
| 1986 | |
| Partial | |
| Vinyl Siding | |
| — | |
| — | |
| No | |
| — |
| Du Page | |
| Summerhill Estates | |
| 0 / Not Applicable | |
| None | |
| Public | |
| Public Sewer | |
| Central Air | |
| Natural Gas, Forced Air | |
| 11010798 | |
| 0814312040 |
Nearby Schools
| NAME: | DISTRICT: | DISTANCE: | |
|---|---|---|---|
|
Grade School
Goodrich Elementary School |
68 | — | |
|
Middle School
Thomas Jefferson Junior High Sch |
68 | Not in DB | |
|
High School
North High School |
99 | Not in DB | |
Property History
| DATE: | EVENT: | PRICE: | SOURCE: |
|---|---|---|---|
| 27 Feb, 2013 | Sold | $270,000 | MRED MLS |
| 15 Jan, 2013 | Under contract | $279,900 | MRED MLS |
| 11 Jan, 2013 | Listed for sale | $279,900 | MRED MLS |
| 19 May, 2021 | Sold | $365,000 | MRED MLS |
| 19 May, 2021 | Under contract | $355,000 | MRED MLS |
| 25 Mar, 2021 | Listed for sale | $355,000 | MRED MLS |


Room Specifics
All Bedroom Info:
Total Bedrooms: 3
Bedrooms Above Ground: 3
Bedrooms Below Ground: 0
Total Bedrooms: 3
Bedrooms Above Ground: 3
Bedrooms Below Ground: 0
Second Bedroom Info:
Dimensions: —
Location: —Dimensions: —
Floor Type: Carpet
Third Bedroom Info:
Dimensions: —
Location: —Dimensions: —
Floor Type: Carpet
Bathroom Info:
Full Bathrooms: 3
Partial Bathrooms: 1Full Bathrooms: 3
Bathroom Amenities: —
Bathroom in Basement: 0
Dining Room Info:
Dimensions: —
Location: —Dimensions: —
Floor Type: Wood Laminate
Kitchen Info:
Dimensions: —
Location: —Dimensions: —
Floor Type: Wood Laminate
Features: Eating Area-Table Space, Pantry-Closet
Living Room Info:
Dimensions: —
Location: —Dimensions: —
Floor Type: Wood Laminate
Family Room Info:
Dimensions: —
Location: —Dimensions: —
Floor Type: Wood Laminate
Additional Rooms Info:
Rooms: Breakfast Room
Basement: PartialRooms: Breakfast Room
Other Specifics
| 2 | |
| — | |
| Garage | |
| — | |
| — | |
| — | |
| Stamped Concrete Patio, Storms/Screens | |
| Cul-De-Sac | |
| 10454 | |
| Unfinished | |
| Full | |
| Vaulted/Cathedral Ceilings, Skylight(s), Wood Laminate Floors, Walk-In Closet(s) | |
| Range, Microwave, Dishwasher, Refrigerator, Washer, Dryer, Disposal | |
| Not in DB | |
| Park, Curbs, Sidewalks, Street Paved | |
| — | |
| Wood Burning, Attached Fireplace Doors/Screen, Gas Starter |
Tax History
| Year | Property Taxes |
|---|---|
| 2013 | $7,873 |
| 2021 | $9,006 |
Contact Agent
Nearby Similar Homes
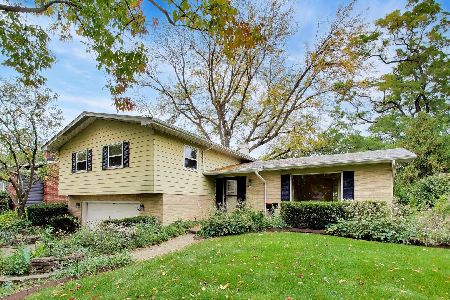
6300 Winston Drive, Woodridge, Illinois 60517

For Sale
$499,896
4 beds / 2.0 baths / 1,872 ft2
Single Family / Built: 1965
21
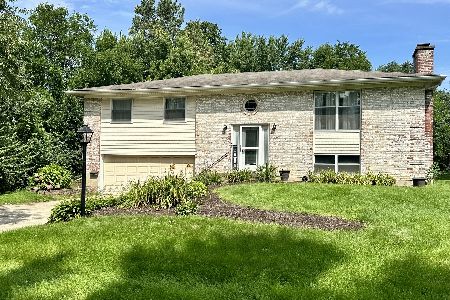
565 Maywood Lane, Lisle, Illinois 60532

For Sale
$545,000
4 beds / 2.0 baths / 1,468 ft2
Single Family / Built: 1963
35

6429 Taylor Drive, Woodridge, Illinois 60517
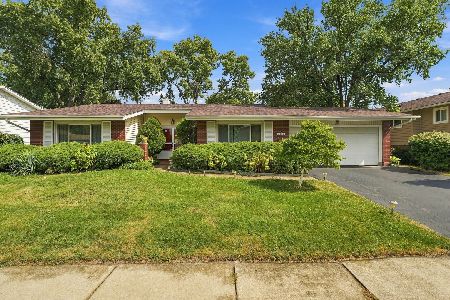
For Sale
$420,000
3 beds / 2.0 baths / 1,656 ft2
Single Family / Built: 1966
43
Nearby Sold Comparables
3308 Parkside Drive, Woodridge, Illinois 60517

Sold
$279,900
3 beds / 2.1 baths / 2,076 ft2
Single Family / Built: 1986
5039
3312 Parkside Drive, Woodridge, Illinois 60517
Sold
$350,000
4 beds / 2.1 baths / 2,377 ft2
Single Family / Built: 1986
3823
3309 Creekside Court, Woodridge, Illinois 60517

Sold
$510,000
3 beds / 2.0 baths / 2,218 ft2
Single Family / Built: 1983
610
3309 Creekside Court, Woodridge, Illinois 60517

Sold
$410,000
3 beds / 2.0 baths / 1,786 ft2
Single Family / Built: 1983
1996
3312 Creekside Court, Woodridge, Illinois 60517
Sold
$300,000
3 beds / 2.1 baths / 2,546 ft2
Single Family / Built: 1983
5126
3312 Creekside Court, Woodridge, Illinois 60517
Sold
$290,000
3 beds / 2.1 baths / 2,546 ft2
Single Family / Built: 1983
4827
Contact Agent
Listing Provided By
Redfin Corporation
