

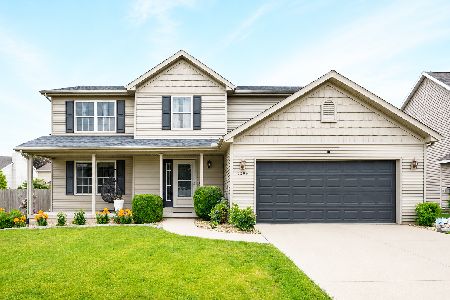
3308 Crossgate Drive, Bloomington, Illinois 61704
Subdivision > White Eagle South
Sorry, we are updating photos, please update this page in 15 minutes
$204,000
|
Sold
|
|
| Status: | Closed |
| Sqft: | 2,147 |
| Cost/Sqft: | $98 |
| Beds: | 4 |
| Baths: | 4 |
| Year Built: | 2003 |
| Property Taxes: | $5,518 |
| Days On Market: | 2916 |
| Lot Size: | 0,00 |
Description
Main floor master with first floor living!! Meticulously maintained 1.5 story home. When entering you are greeted with a 2 story family room, white kitchen and SS appliances. Fresh carpet and paint through most of the home. Current owner finished the basement with a large family room, half bath and bonus room for workout space, office, 5th bedroom or craft area. Roof replaced in 2017.
Property Specifics
| Single Family | |
| — | |
| Traditional | |
| 2003 | |
| Full | |
| Vinyl Siding | |
| — | |
| — | |
| No | |
| — |
| Mc Lean | |
| White Eagle South | |
| — / Not Applicable | |
| — | |
| Public | |
| Public Sewer | |
| Central Air | |
| Forced Air, Natural Gas | |
| 10194825 | |
| 2112479022 |
Nearby Schools
| NAME: | DISTRICT: | DISTANCE: | |
|---|---|---|---|
|
Grade School
Benjamin Elementary |
5 | — | |
|
Middle School
Evans Jr High |
5 | Not in DB | |
|
High School
Normal Community High School |
5 | Not in DB | |
Property History
| DATE: | EVENT: | PRICE: | SOURCE: |
|---|---|---|---|
| 17 Dec, 2018 | Sold | $204,000 | MRED MLS |
| 8 Nov, 2018 | Under contract | $209,500 | MRED MLS |
| 27 Oct, 2018 | Listed for sale | $209,500 | MRED MLS |
Sorry, we are updating photos, please update this page in 15 minutes
Room Specifics
All Bedroom Info:
Total Bedrooms: 4
Bedrooms Above Ground: 4
Bedrooms Below Ground: 0
Total Bedrooms: 4
Bedrooms Above Ground: 4
Bedrooms Below Ground: 0
Second Bedroom Info:
Dimensions: —
Location: —Dimensions: —
Floor Type: Carpet
Third Bedroom Info:
Dimensions: —
Location: —Dimensions: —
Floor Type: Carpet
Fourth Bedroom Info:
Dimensions: —
Location: —Dimensions: —
Floor Type: Carpet
Bathroom Info:
Full Bathrooms: 4
Partial Bathrooms: 2Full Bathrooms: 4
Bathroom Amenities: Garden Tub
Bathroom in Basement: 1
Dining Room Info:
Dimensions: —
Location: —Dimensions: —
Floor Type: Carpet
Kitchen Info:
Dimensions: —
Location: —Dimensions: —
Floor Type: Ceramic Tile
Features: Eating Area-Table Space, Pantry-Closet
Laundry Room Info:
Dimensions: —
Location: —Dimensions: —
Floor Type: Ceramic Tile
Living Room Info:
Dimensions: —
Location: —Dimensions: —
Floor Type: Carpet
Family Room Info:
Dimensions: —
Location: —Dimensions: —
Floor Type: Carpet
Additional Rooms Info:
Rooms: Other Room
Basement: FullRooms: Other Room
Other Specifics
| 2 | |
| — | |
| Garage | |
| — | |
| — | |
| — | |
| Deck, Porch | |
| Landscaped | |
| 70 X 110 | |
| — | |
| Full | |
| First Floor Full Bath, Vaulted/Cathedral Ceilings, Built-in Features, Walk-In Closet(s) | |
| Dishwasher, Range, Microwave | |
| Not in DB | |
| — | |
| — | |
| Gas Log, Attached Fireplace Doors/Screen |
Tax History
| Year | Property Taxes |
|---|---|
| 2018 | $5,518 |
Contact Agent
Nearby Similar Homes
3211 Clairbridge Drive, Bloomington, Illinois 61704
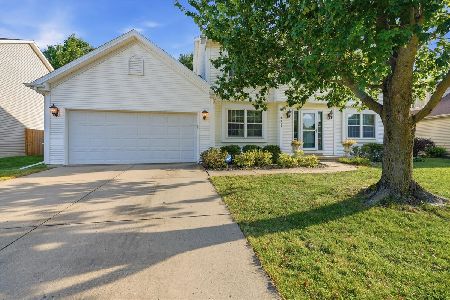
For Sale
$370,000
4 beds / 2.2 baths / 3,313 ft2
Single Family / Built: 1999
41
3401 Crossgate Drive, Bloomington, Illinois 61704
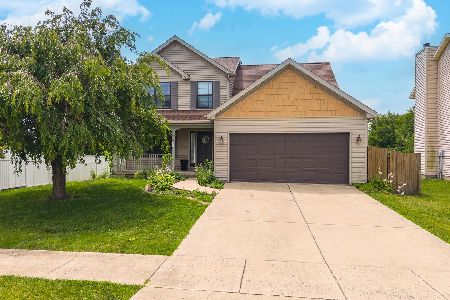
For Sale
$324,900
3 beds / 2.2 baths / 2,793 ft2
Single Family / Built: 2002
105
3301 Ireland Grove Road, Bloomington, Illinois 61704
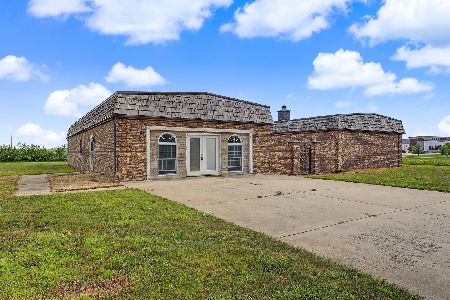
For Sale
$599,000
4 beds / 2.2 baths / 3,509 ft2
Single Family / Built: 1992
98
1401 Ballyshannon Drive, Bloomington, Illinois 61704

For Sale
$360,000
4 beds / 2.1 baths / 2,295 ft2
Single Family / Built: 2003
75
917 Eddy Road, Bloomington, Illinois 61704

For Sale
$350,000
4 beds / 3.1 baths / 3,208 ft2
Single Family / Built: 1997
36
47 Stonebrook Court, Bloomington, Illinois 61704

For Sale
$825,000
5 beds / 3.1 baths / 7,552 ft2
Single Family / Built: 2006
364
Nearby Sold Comparables
3310 Crossgate, Bloomington, Illinois 61704

Sold
$239,900
4 beds / 2.1 baths / 1,979 ft2
Single Family / Built: 2006
7189
3310 Crossgate Drive, Bloomington, Illinois 61704
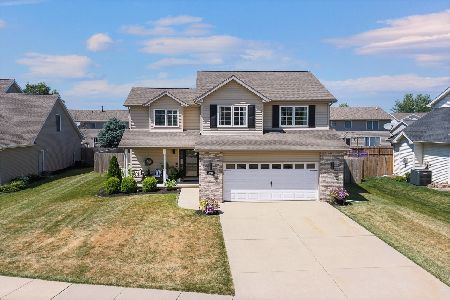
Sold
$315,000
4 beds / 2.1 baths / 3,355 ft2
Single Family / Built: 2005
1566
3306 Crossgate Drive, Bloomington, Illinois 61704
Sold
$385,000
4 beds / 3.1 baths / 3,180 ft2
Single Family / Built: 2006
132
3306 Crossgate Drive, Bloomington, Illinois 61704

Sold
$249,900
4 beds / 3.1 baths / 3,180 ft2
Single Family / Built: 2006
2128
3310 Crossgate Drive, Bloomington, Illinois 61704
Sold
$229,900
4 beds / 2.1 baths / 2,044 ft2
Single Family / Built: 2005
3528
3213 Clairbridge, Bloomington, Illinois 61704
Sold
$214,900
4 beds / 2.1 baths / 2,485 ft2
Single Family / Built: 2002
6549
Contact Agent
Listing Provided By
RE/MAX Rising
