

3313 Colfax Place, Evanston, Illinois 60201
Sorry, we are updating photos, please update this page in 15 minutes
$412,500
|
Sold
|
|
| Status: | Closed |
| Sqft: | 0 |
| Cost/Sqft: | — |
| Beds: | 4 |
| Baths: | 2 |
| Year Built: | 1949 |
| Property Taxes: | $7,871 |
| Days On Market: | 5232 |
| Lot Size: | 0,00 |
Description
Adorable cape cod that is bigger than it looks. Living room with wood burning fireplace and L-shaped dining area. Updated kitchen with stainless appliances and maple cabinets opens to family room with wainscoting, open beamed ceiling, abundant windows and sliding door to large yard with patio area and new 2 car gar. Space pac A/C, newer roof, new windows, newer boiler, 2 bedrooms and bath upstairs. Great storage.
Property Specifics
| Single Family | |
| — | |
| Cape Cod | |
| 1949 | |
| Full | |
| — | |
| No | |
| — |
| Cook | |
| — | |
| 0 / Not Applicable | |
| None | |
| Lake Michigan | |
| Public Sewer | |
| 08085698 | |
| 10113000290000 |
Nearby Schools
| NAME: | DISTRICT: | DISTANCE: | |
|---|---|---|---|
|
Grade School
Willard Elementary School |
65 | — | |
|
Middle School
Haven Middle School |
65 | Not in DB | |
|
High School
Evanston Twp High School |
202 | Not in DB | |
Property History
| DATE: | EVENT: | PRICE: | SOURCE: |
|---|---|---|---|
| 2 Oct, 2012 | Sold | $280,000 | MRED MLS |
| 17 Aug, 2012 | Under contract | $299,900 | MRED MLS |
| 21 May, 2012 | Listed for sale | $299,900 | MRED MLS |
| 15 Aug, 2012 | Sold | $412,500 | MRED MLS |
| 10 Jul, 2012 | Under contract | $425,000 | MRED MLS |
| 7 Jun, 2012 | Listed for sale | $425,000 | MRED MLS |
| 25 Apr, 2019 | Sold | $425,000 | MRED MLS |
| 13 Mar, 2019 | Under contract | $434,000 | MRED MLS |
| 28 Feb, 2019 | Listed for sale | $434,000 | MRED MLS |
| 21 Apr, 2022 | Sold | $575,000 | MRED MLS |
| 6 Mar, 2022 | Under contract | $569,500 | MRED MLS |
| 28 Feb, 2022 | Listed for sale | $569,500 | MRED MLS |
Sorry, we are updating photos, please update this page in 15 minutes
Room Specifics
All Bedroom Info:
Total Bedrooms: 4
Bedrooms Above Ground: 4
Bedrooms Below Ground: 0
Total Bedrooms: 4
Bedrooms Above Ground: 4
Bedrooms Below Ground: 0
Second Bedroom Info:
Dimensions: —
Location: —Dimensions: —
Floor Type: Hardwood
Third Bedroom Info:
Dimensions: —
Location: —Dimensions: —
Floor Type: Carpet
Fourth Bedroom Info:
Dimensions: —
Location: —Dimensions: —
Floor Type: Carpet
Bathroom Info:
Full Bathrooms: 2
Partial Bathrooms: 0Full Bathrooms: 2
Bathroom Amenities: —
Bathroom in Basement: 0
Additional Rooms Info:
Rooms: No additional rooms
Basement: FullRooms: No additional rooms
Basement Description: Unfinished
Other Specifics
| 2 | |
| — | |
| — | |
| Patio, Storms/Screens | |
| — | |
| 38 X 160 | |
| Dormer,Finished | |
| None | |
| Hardwood Floors, First Floor Bedroom, First Floor Full Bath | |
| Range, Microwave, Dishwasher, Refrigerator, Washer, Dryer, Disposal, Stainless Steel Appliance(s) | |
| Not in DB | |
| — | |
| — | |
| — | |
| Wood Burning |
Tax History
| Year | Property Taxes |
|---|---|
| 2012 | $1,574 |
| 2012 | $7,871 |
| 2019 | $7,442 |
| 2022 | $7,265 |
Contact Agent
Nearby Similar Homes
2633 Crawford Avenue, Evanston, Illinois 60201
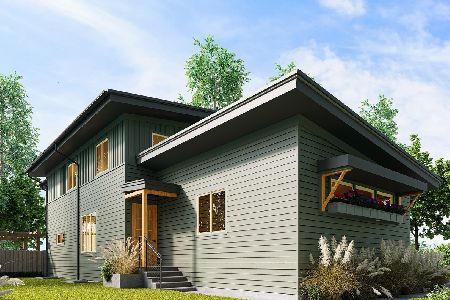
For Sale
$1,290,000
4 beds / 3.1 baths / 0 ft2
Single Family / Built: 2024
20
2207 Crawford Avenue, Evanston, Illinois 60201
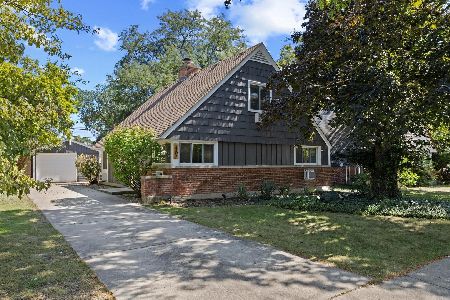
For Sale
$634,900
4 beds / 2.0 baths / 1,812 ft2
Single Family / Built: 1952
22
2658 Crawford Avenue, Evanston, Illinois 60201
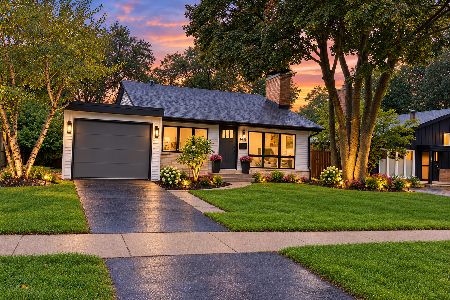
For Sale
$675,000
3 beds / 2.0 baths / 1,500 ft2
Single Family / Built: 1955
13
3211 Park Place, Evanston, Illinois 60201
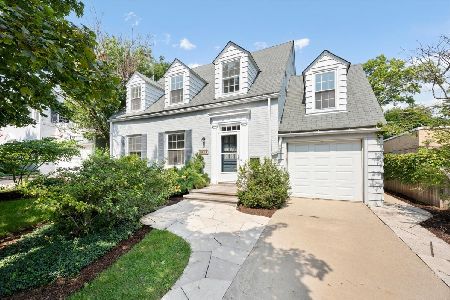
For Sale
$975,000
4 beds / 2.1 baths / 2,641 ft2
Single Family / Built: 1936
18
2545 Greeley Avenue, Evanston, Illinois 60201
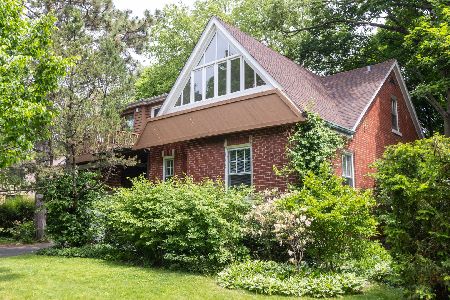
For Sale
$650,000
3 beds / 2.0 baths / 2,300 ft2
Single Family / Built: 1951
106
2401 Lawndale Avenue, Evanston, Illinois 60201
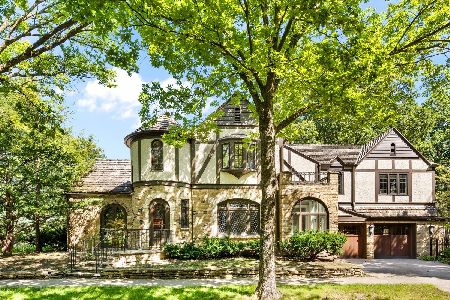
For Sale
$1,499,000
3 beds / 2.1 baths / 2,897 ft2
Single Family / Built: 1928
26
Nearby Sold Comparables
3321 Colfax Place, Evanston, Illinois 60201

Sold
$425,000
3 beds / 2.0 baths / 1,288 ft2
Single Family / Built: 1954
4609
3321 Colfax Place, Evanston, Illinois 60201
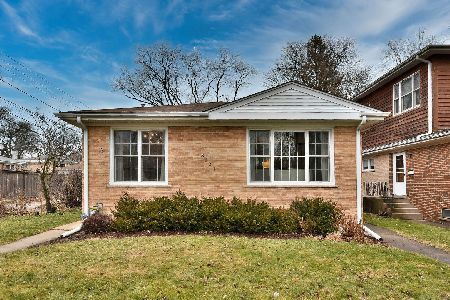
Sold
$595,000
3 beds / 2.0 baths / 0 ft2
Single Family / Built: 1956
1348
3321 Colfax Place, Evanston, Illinois 60201
Sold
$465,000
3 beds / 2.0 baths / 0 ft2
Single Family / Built: 1954
2818
3316 Harrison Street, Evanston, Illinois 60201
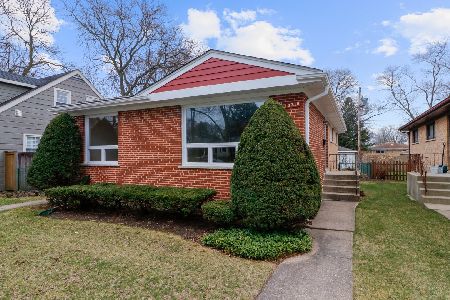
Sold
$399,000
3 beds / 3.0 baths / 1,288 ft2
Single Family / Built: 1956
2371
2428 Prospect Avenue, Evanston, Illinois 60201
Sold
$609,000
3 beds / 3.0 baths / 0 ft2
Single Family / Built: 1954
3099
2436 Prospect Avenue, Evanston, Illinois 60201
Sold
$665,000
3 beds / 2.2 baths / 0 ft2
Single Family / Built: 1938
3763
Contact Agent
Listing Provided By
Jameson Sotheby's International Realty
