

3313 Riverdale Road, Mchenry, Illinois 60051
Subdivision > Riverdale
Sorry, we are updating photos, please update this page in 15 minutes
$172,500
|
Sold
|
|
| Status: | Closed |
| Sqft: | 1,042 |
| Cost/Sqft: | $173 |
| Beds: | 2 |
| Baths: | 2 |
| Year Built: | 1930 |
| Property Taxes: | $6,107 |
| Days On Market: | 3322 |
| Lot Size: | 0,15 |
Description
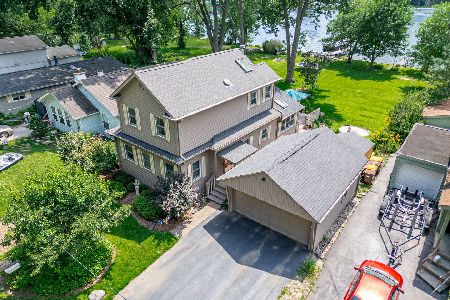
PRICE REDUCED! Super Cute Move In Ready Chain of Lakes RIVERFRONT Single Family Home for Sale! Year Round or Vacation Home. Available Furnished or Unfurnished. Beautiful Updated Kitchen and Large Breakfast Bar with Views. Party Sized Deck & 2 Patio Doors Overlooking the Water, Off the Living Room. Large Pier Included in Sale. Cozy 2 Story Family Room with Floor to Ceiling Stone Fireplace. Master Bedroom with loads of Closet Space. Updated Bathroom and additional 1/2 bath. A real Gem and Easy to Show. 1 Car Garage & Large Shed. Central Air. All Appliances including Washer/Dryer Included. Lovingly Maintained show with confidence.
Property Specifics
| Single Family | |
| — | |
| Cape Cod | |
| 1930 | |
| None | |
| Aluminum Siding, Vinyl Siding, Steel Siding | |
| Asphalt | |
| WATERFRONT | |
| Yes | |
| 0.15 |
| Mc Henry | |
| Riverdale | |
| 125 / Annual | |
| Insurance, Clubhouse, Other | |
| Private Well | |
| Septic-Private | |
| Central Air | |
| Natural Gas | |
| 09759710 | |
| 1519251007 |
Nearby Schools
| NAME: | DISTRICT: | DISTANCE: | |
|---|---|---|---|
|
Grade School
Edgebrook Elementary School |
15 | — | |
|
Middle School
Mchenry Middle School |
15 | Not in DB | |
|
High School
Mchenry High School-east Campus |
156 | Not in DB | |
Property History
| DATE: | EVENT: | PRICE: | SOURCE: |
|---|---|---|---|
| 29 Aug, 2018 | Sold | $172,500 | MRED MLS |
| 30 Jul, 2018 | Under contract | $179,900 | MRED MLS |
| — | Last price change | $182,900 | MRED MLS |
| 22 Sep, 2017 | Listed for sale | $184,900 | MRED MLS |
Sorry, we are updating photos, please update this page in 15 minutes
Room Specifics
All Bedroom Info:
Total Bedrooms: 2
Bedrooms Above Ground: 2
Bedrooms Below Ground: 0
Total Bedrooms: 2
Bedrooms Above Ground: 2
Bedrooms Below Ground: 0
Second Bedroom Info:
Dimensions: —
Location: —Dimensions: —
Floor Type: Carpet
Bathroom Info:
Full Bathrooms: 2
Partial Bathrooms: 1Full Bathrooms: 2
Bathroom Amenities: —
Bathroom in Basement: 0
Kitchen Info:
Dimensions: —
Location: —Dimensions: —
Floor Type: Hardwood
Features: Eating Area-Breakfast Bar, Eating Area-Table Space, Pantry-Closet
Laundry Room Info:
Dimensions: —
Location: —Dimensions: —
Floor Type: Wood Laminate
Living Room Info:
Dimensions: —
Location: —Dimensions: —
Floor Type: Carpet
Family Room Info:
Dimensions: —
Location: —Dimensions: —
Floor Type: Carpet
Additional Rooms Info:
Rooms: Utility Room-1st Floor
Basement: NoneRooms: Utility Room-1st Floor
Other Specifics
| 1 | |
| Concrete Perimeter | |
| Garage | |
| — | |
| — | |
| — | |
| Deck, Patio | |
| River Front | |
| 49X194X49X188 | |
| Pull Down Stair,Unfinished | |
| None | |
| Vaulted/Cathedral Ceilings, First Floor Bedroom, First Floor Laundry, First Floor Full Bath | |
| Range, Microwave, Dishwasher, Refrigerator, Washer, Dryer | |
| Not in DB | |
| Water Rights | |
| — | |
| Wood Burning, Attached Fireplace Doors/Screen, Includes Accessories |
Tax History
| Year | Property Taxes |
|---|---|
| 2018 | $6,107 |
Contact Agent
Nearby Similar Homes
3813 Mccabe Avenue, Crystal Lake, Illinois 60014

For Sale
$325,000
3 beds / 2.0 baths / 1,492 ft2
Single Family / Built: 1958
11
Nearby Sold Comparables

3305 Riverdale Road, Mchenry, Illinois 60051

Sold
$329,000
4 beds / 3.0 baths / 2,326 ft2
Single Family / Built: 1930
3163
Contact Agent
Listing Provided By
Ryan and Company REALTORS, Inc
