

3313 University Avenue, Highland Park, Illinois 60035
Subdivision > Highlands
Sorry, we are updating photos, please update this page in 15 minutes
$410,000
|
Sold
|
|
| Status: | Closed |
| Sqft: | 2,047 |
| Cost/Sqft: | $208 |
| Beds: | 3 |
| Baths: | 2 |
| Year Built: | 1956 |
| Property Taxes: | $10,539 |
| Days On Market: | 2830 |
| Lot Size: | 0,35 |
Description
Fabulous bright, spacious and impeccably maintained ranch home. Incredible Family Room addition with vaulted ceilings and dramatic fireplace. Living Room and Dining Room feature hardwood floors and a wall of windows. Chef's Kitchen with breakfast bar and great storage space. Additional living space can be found in the finished basement with spacious rec room and separate office. Enjoy many quality upgrades and fresh paint inside and out. Fall in love with the huge lush, peaceful and private yard with a brick paver patio, perfect for entertaining.
Property Specifics
| Single Family | |
| — | |
| Ranch | |
| 1956 | |
| Partial | |
| Brick, Cedar | |
| Asphalt | |
| RANCH | |
| No | |
| 0.35 |
| Lake | |
| Highlands | |
| 0 / Not Applicable | |
| None | |
| Lake Michigan | |
| Public Sewer | |
| Central Air | |
| Natural Gas, Forced Air | |
| 10138196 | |
| 16103140090000 |
Nearby Schools
| NAME: | DISTRICT: | DISTANCE: | |
|---|---|---|---|
|
Grade School
Wayne Thomas Elementary School |
112 | — | |
|
Middle School
Northwood Junior High School |
112 | Not in DB | |
|
High School
Highland Park High School |
113 | Not in DB | |
Property History
| DATE: | EVENT: | PRICE: | SOURCE: |
|---|---|---|---|
| 12 Mar, 2019 | Sold | $410,000 | MRED MLS |
| 14 Feb, 2019 | Under contract | $425,000 | MRED MLS |
| 14 Feb, 2019 | Listed for sale | $425,000 | MRED MLS |
Sorry, we are updating photos, please update this page in 15 minutes
Room Specifics
All Bedroom Info:
Total Bedrooms: 3
Bedrooms Above Ground: 3
Bedrooms Below Ground: 0
Total Bedrooms: 3
Bedrooms Above Ground: 3
Bedrooms Below Ground: 0
Second Bedroom Info:
Dimensions: —
Location: —Dimensions: —
Floor Type: Hardwood
Third Bedroom Info:
Dimensions: —
Location: —Dimensions: —
Floor Type: Hardwood
Bathroom Info:
Full Bathrooms: 2
Partial Bathrooms: 0Full Bathrooms: 2
Bathroom Amenities: —
Bathroom in Basement: 0
Dining Room Info:
Dimensions: —
Location: —Dimensions: —
Floor Type: Hardwood
Kitchen Info:
Dimensions: —
Location: —Dimensions: —
Floor Type: Ceramic Tile
Features: Eating Area-Breakfast Bar, Pantry-Closet
Living Room Info:
Dimensions: —
Location: —Dimensions: —
Floor Type: Hardwood
Family Room Info:
Dimensions: —
Location: —Dimensions: —
Floor Type: Hardwood
Additional Rooms Info:
Rooms: Office, Recreation Room, Utility Room-Lower Level
Basement: PartialRooms: Office, Recreation Room, Utility Room-Lower Level
Other Specifics
| 2.5 | |
| — | |
| Garage | |
| — | |
| — | |
| — | |
| Dog Run, Brick Paver Patio | |
| — | |
| 77X205 | |
| — | |
| Full | |
| Vaulted/Cathedral Ceilings, Hardwood Floors, First Floor Bedroom, First Floor Full Bath | |
| Double Oven, Microwave, Dishwasher, Refrigerator, Washer, Dryer, Disposal | |
| Not in DB | |
| — | |
| — | |
| — |
Tax History
| Year | Property Taxes |
|---|---|
| 2019 | $10,539 |
Contact Agent
Nearby Similar Homes
3223 Dato Avenue, Highland Park, Illinois 60035
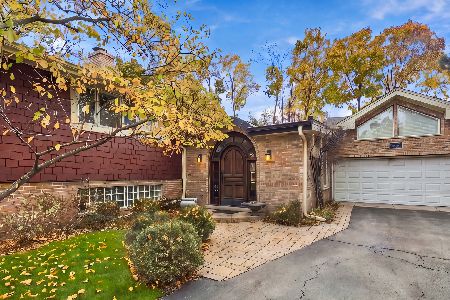
For Sale
$925,000
4 beds / 4.1 baths / 3,631 ft2
Single Family / Built: —
8
3107 Dato Avenue, Highland Park, Illinois 60035
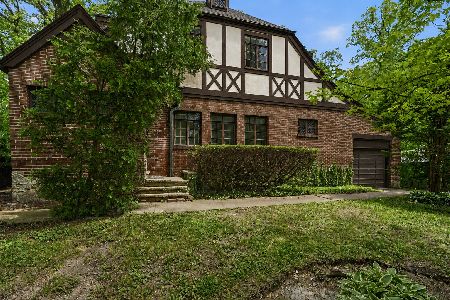
For Sale
$615,000
3 beds / 2.1 baths / 1,877 ft2
Single Family / Built: 1928
110
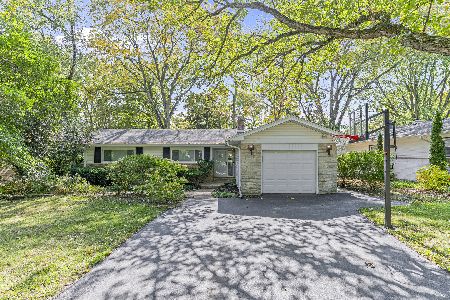
3319 Western Avenue, Highland Park, Illinois 60035
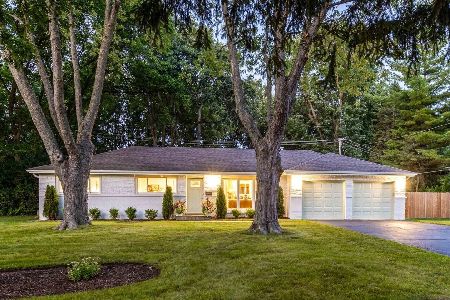
For Sale
$630,000
3 beds / 2.0 baths / 1,620 ft2
Single Family / Built: 1959
58
730 Llewellyn Avenue, Highland Park, Illinois 60035
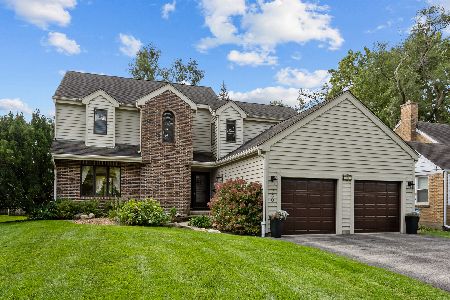
For Sale
$750,000
3 beds / 2.1 baths / 2,478 ft2
Single Family / Built: 1988
40
Nearby Sold Comparables
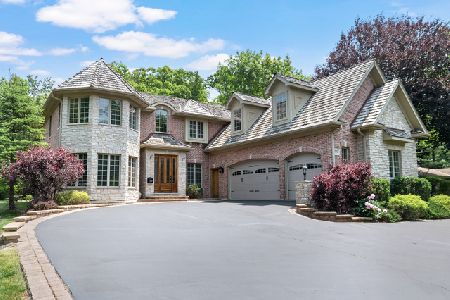
3291 University Avenue, Highland Park, Illinois 60035

Sold
$1,200,000
4 beds / 5.1 baths / 0 ft2
Single Family / Built: 2007
6816
3349 University Avenue, Highland Park, Illinois 60035
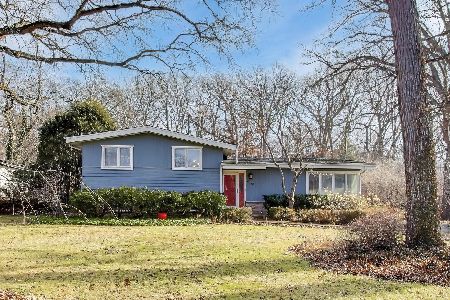
Sold
$725,000
4 beds / 2.1 baths / 3,562 ft2
Single Family / Built: 1956
306
3349 University Avenue, Highland Park, Illinois 60035
Sold
$429,000
4 beds / 2.1 baths / 0 ft2
Single Family / Built: 1956
6032
Contact Agent
Listing Provided By
Coldwell Banker Residential
