

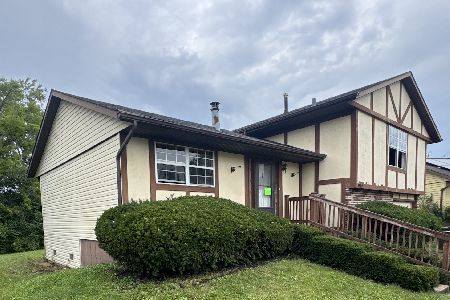
3314 Fountainbleau Drive, Hazel Crest, Illinois 60429
Subdivision > Chateau
Sorry, we are updating photos, please update this page in 15 minutes
$142,000
|
Sold
|
|
| Status: | Closed |
| Sqft: | 1,326 |
| Cost/Sqft: | $120 |
| Beds: | 4 |
| Baths: | 2 |
| Year Built: | 1976 |
| Property Taxes: | $2,796 |
| Days On Market: | 6066 |
| Lot Size: | 0,00 |
Description
Move in condition, Oak cabinets in both kitchens & bths, Sun tube, Swimming pool & deck with changing room and all accessories, backyard waterfall. 2 season room equipped with gasline for fireplace. Sprinkler system & professionally landscaped front lawn, 2nd furnace in garage,double newly re-paved driveway, built in safe. Loads of crawl space storage under the main level. Oak shelving in family room .
Property Specifics
| Single Family | |
| — | |
| Tri-Level | |
| 1976 | |
| None | |
| Brick, Frame | |
| Asphalt | |
| THE ESSEX | |
| No | |
| 0 |
| Cook | |
| Chateau | |
| 0 / Not Applicable | |
| None | |
| Lake Michigan, Public | |
| Public Sewer, Sewer-Storm | |
| Central Air | |
| Natural Gas | |
| 07487941 | |
| 28354050070000 |
Nearby Schools
| NAME: | DISTRICT: | DISTANCE: | |
|---|---|---|---|
|
High School
Hillcrest High School |
228 | Not in DB | |
Property History
| DATE: | EVENT: | PRICE: | SOURCE: |
|---|---|---|---|
| 15 Jul, 2011 | Sold | $142,000 | MRED MLS |
| 26 May, 2011 | Under contract | $159,000 | MRED MLS |
| — | Last price change | $169,000 | MRED MLS |
| 1 Apr, 2010 | Listed for sale | $169,000 | MRED MLS |
| 1 Oct, 2019 | Under contract | $0 | MRED MLS |
| 4 Sep, 2019 | Listed for sale | $0 | MRED MLS |
Sorry, we are updating photos, please update this page in 15 minutes
Room Specifics
All Bedroom Info:
Total Bedrooms: 4
Bedrooms Above Ground: 4
Bedrooms Below Ground: 0
Total Bedrooms: 4
Bedrooms Above Ground: 4
Bedrooms Below Ground: 0
Second Bedroom Info:
Dimensions: —
Location: —Dimensions: —
Floor Type: Carpet
Third Bedroom Info:
Dimensions: —
Location: —Dimensions: —
Floor Type: Carpet
Fourth Bedroom Info:
Dimensions: —
Location: —Dimensions: —
Floor Type: Carpet
Bathroom Info:
Full Bathrooms: 2
Partial Bathrooms: 1Full Bathrooms: 2
Bathroom Amenities: —
Bathroom in Basement: 0
Dining Room Info:
Dimensions: —
Location: —Dimensions: —
Floor Type: Ceramic Tile
Kitchen Info:
Dimensions: —
Location: —Dimensions: —
Floor Type: Ceramic Tile
Laundry Room Info:
Dimensions: —
Location: —Dimensions: —
Floor Type: Ceramic Tile
Living Room Info:
Dimensions: —
Location: —Dimensions: —
Floor Type: Carpet
Family Room Info:
Dimensions: —
Location: —Dimensions: —
Floor Type: Ceramic Tile
Additional Rooms Info:
Rooms: Sun Room
Basement: NoneRooms: Sun Room
Other Specifics
| 2 | |
| Concrete Perimeter | |
| Garage | |
| — | |
| — | |
| — | |
| Above Ground Pool | |
| Landscaped | |
| 6621 SQ. FT | |
| — | |
| None | |
| — | |
| Range, Microwave, Dishwasher, Refrigerator, Freezer, Washer, Dryer | |
| Not in DB | |
| Sidewalks, Street Lights, Street Paved | |
| — | |
| — |
Tax History
| Year | Property Taxes |
|---|---|
| 2011 | $2,796 |
Contact Agent
Nearby Similar Homes
17909 Chartres Court, Hazel Crest, Illinois 60429
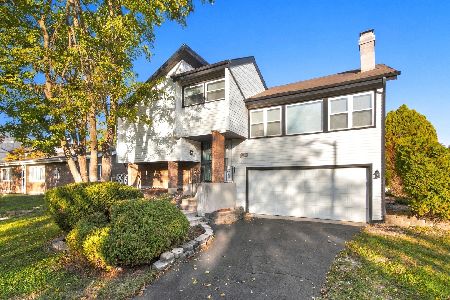
For Sale
$234,900
4 beds / 2.0 baths / 1,800 ft2
Single Family / Built: 1972
23
17922 Normandy Lane, Hazel Crest, Illinois 60429
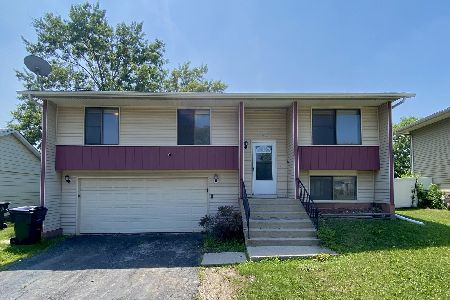
For Sale
$186,000
3 beds / 2.0 baths / 1,300 ft2
Single Family / Built: 1975
375
3303 Charlemagne Avenue, Hazel Crest, Illinois 60429

For Sale
$239,900
3 beds / 2.0 baths / 1,500 ft2
Single Family / Built: 1971
94
3212 Charlemagne Avenue, Hazel Crest, Illinois 60429
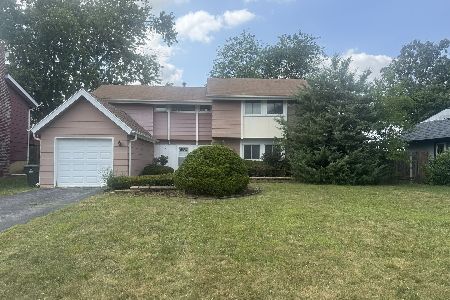
For Sale
$219,000
3 beds / 2.1 baths / 1,463 ft2
Single Family / Built: 1971
96
3401 Seine Court, Hazel Crest, Illinois 60429
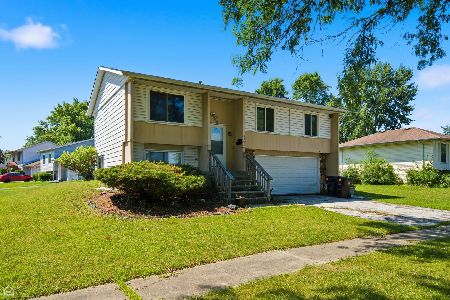
For Sale
$190,000
4 beds / 2.0 baths / 978 ft2
Single Family / Built: 1975
21
3509 Bordeaux Court, Hazel Crest, Illinois 60429
For Sale
$105,000
3 beds / 1.1 baths / 1,550 ft2
Single Family / Built: 1976
26
Nearby Sold Comparables
3313 Chamboard Lane, Hazel Crest, Illinois 60429

Sold
$113,999
4 beds / 2.0 baths / 0 ft2
Single Family / Built: —
7168
3313 Chambord Lane, Hazel Crest, Illinois 60429

Sold
$207,500
4 beds / 1.1 baths / 1,550 ft2
Single Family / Built: 1976
1540
3401 Chambord Lane, Hazel Crest, Illinois 60429

Sold
$199,400
4 beds / 2.1 baths / 1,632 ft2
Single Family / Built: 1972
1748
Contact Agent
Listing Provided By
City & Suburban Real Estate Co
