

332 River Bluff Road, Elgin, Illinois 60120
Subdivision > Gold Coast
Sorry, we are updating photos, please update this page in 15 minutes
$95,000
|
Sold
|
|
| Status: | Closed |
| Sqft: | 1,163 |
| Cost/Sqft: | $86 |
| Beds: | 3 |
| Baths: | 3 |
| Year Built: | 1924 |
| Property Taxes: | $4,600 |
| Days On Market: | 5694 |
| Lot Size: | 0,25 |
Description
A must see amazing wooded setting nestled in the heart of Elgins Gold Coast neighborhood. This Crescent Model 4 bedroom, 2 bath home with a finished basement is a Sears quality built home from the 20s. The private 2-tier deck high up on a hill overlooks a wooded back yd. All brick exterior, hardwood floors, built-ins & original woodward make this home a one of a kind, must see! SHORT SALE APPROVED AT LIST PRICE!
Property Specifics
| Single Family | |
| — | |
| Cape Cod | |
| 1924 | |
| Full | |
| Brick | |
| Asphalt | |
| CRESCENT | |
| No | |
| 0.25 |
| Kane | |
| Gold Coast | |
| 0 / Not Applicable | |
| None | |
| Public | |
| Public Sewer | |
| Central Air | |
| Natural Gas, Forced Air | |
| 07768450 | |
| 0612126003 |
Nearby Schools
| NAME: | DISTRICT: | DISTANCE: | |
|---|---|---|---|
|
Grade School
Coleman Elementary School |
46 | — | |
|
Middle School
Larsen Middle School |
46 | Not in DB | |
|
High School
Elgin High School |
46 | Not in DB | |
Property History
| DATE: | EVENT: | PRICE: | SOURCE: |
|---|---|---|---|
| 14 Sep, 2011 | Sold | $95,000 | MRED MLS |
| 18 Aug, 2011 | Under contract | $100,000 | MRED MLS |
| — | Last price change | $134,900 | MRED MLS |
| 31 Mar, 2011 | Listed for sale | $139,900 | MRED MLS |
Sorry, we are updating photos, please update this page in 15 minutes
Room Specifics
All Bedroom Info:
Total Bedrooms: 4
Bedrooms Above Ground: 3
Bedrooms Below Ground: 1
Total Bedrooms: 4
Bedrooms Above Ground: 3
Bedrooms Below Ground: 1
Second Bedroom Info:
Dimensions: —
Location: —Dimensions: —
Floor Type: Hardwood
Third Bedroom Info:
Dimensions: —
Location: —Dimensions: —
Floor Type: Hardwood
Fourth Bedroom Info:
Dimensions: —
Location: —Dimensions: —
Floor Type: Carpet
Bathroom Info:
Full Bathrooms: 3
Partial Bathrooms: 0Full Bathrooms: 3
Bathroom Amenities: —
Bathroom in Basement: 1
Dining Room Info:
Dimensions: —
Location: —Dimensions: —
Floor Type: Hardwood
Kitchen Info:
Dimensions: —
Location: —Dimensions: —
Floor Type: Ceramic Tile
Features: Eating Area-Breakfast Bar
Laundry Room Info:
Dimensions: —
Location: —Dimensions: —
Floor Type: Other
Living Room Info:
Dimensions: —
Location: —Dimensions: —
Floor Type: Hardwood
Family Room Info:
Dimensions: —
Location: —Dimensions: —
Floor Type: Carpet
Additional Rooms Info:
Rooms: Deck
Basement: FullRooms: Deck
Other Specifics
| — | |
| Concrete Perimeter | |
| None | |
| — | |
| — | |
| — | |
| Deck | |
| Water View | |
| 152X66 | |
| Finished | |
| None | |
| Hardwood Floors, First Floor Bedroom, First Floor Full Bath | |
| Refrigerator, Washer, Dryer | |
| Not in DB | |
| Sidewalks, Street Lights, Street Paved | |
| — | |
| — |
Tax History
| Year | Property Taxes |
|---|---|
| 2011 | $4,600 |
Contact Agent
Nearby Similar Homes

Elgin, Illinois 60120

For Sale
$299,900
3 beds / 2.0 baths / 1,151 ft2
Single Family / Built: 1878
90
1007 Cedar Avenue, Elgin, Illinois 60120

For Sale
$329,900
3 beds / 2.0 baths / 1,077 ft2
Single Family / Built: 1960
25
1130 Duncan Avenue, Elgin, Illinois 60120

For Sale
$380,000
3 beds / 2.1 baths / 2,800 ft2
Single Family / Built: 1950
68
1020 Hill Avenue, Elgin, Illinois 60120

For Sale
$549,900
3 beds / 2.1 baths / 2,811 ft2
Single Family / Built: 1930
230
465 Slade Avenue, Elgin, Illinois 60120

For Sale
$249,900
2 beds / 1.0 baths / 960 ft2
Single Family / Built: 1947
77
Nearby Sold Comparables
362 River Bluff Road, Elgin, Illinois 60120
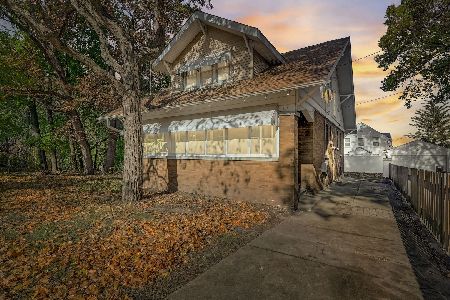
Sold
$349,900
5 beds / 2.0 baths / 1,893 ft2
Single Family / Built: 1940
1191
362 1/2 River Bluff Road, Elgin, Illinois 60120
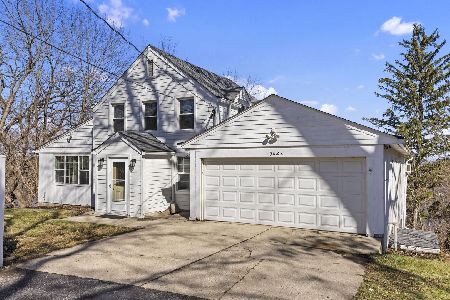
Sold
$459,000
3 beds / 3.0 baths / 2,166 ft2
Single Family / Built: 1903
207
330 River Bluff Road, Elgin, Illinois 60120

Sold
$249,000
4 beds / 2.0 baths / 2,100 ft2
Single Family / Built: 1908
4045
362 1/2 River Bluff Road, Elgin, Illinois 60120
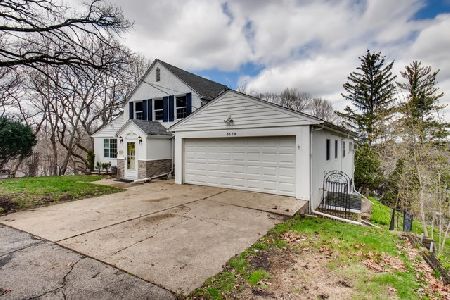
Sold
$265,000
3 beds / 3.0 baths / 2,166 ft2
Single Family / Built: 1903
2389
363 River Bluff Road, Elgin, Illinois 60120
Sold
$84,900
4 beds / 3.0 baths / 1,600 ft2
Single Family / Built: 1933
4925
Contact Agent
Listing Provided By
RE/MAX Horizon
