

3326 Ozanam Avenue, Dunning, Chicago, Illinois 60634
Sorry, we are updating photos, please update this page in 15 minutes
$252,000
|
Sold
|
|
| Status: | Closed |
| Sqft: | 0 |
| Cost/Sqft: | — |
| Beds: | 2 |
| Baths: | 2 |
| Year Built: | — |
| Property Taxes: | $2,310 |
| Days On Market: | 4573 |
| Lot Size: | 0,09 |
Description
BEAUTIFUL & MODERN HOME! Has cathedral open ceilings, skylites, beautiful new cherry cabinets & granite tops kitchen!! Great mahogany wood floors, 2 full baths; master w/jaccuzzi!! Full Finished bsmnt w/gas frplc! Rec Rm wired for surround sound. New Plumbing, new electricity, rec. lites, New Paint! Newer roof , new windows, 21x14 wood deck with benches, 2.5 car Garage has 2 doors;1high for van. New privacy fence!
Property Specifics
| Single Family | |
| — | |
| Ranch | |
| — | |
| Full | |
| Vinyl Siding | |
| Asphalt | |
| — | |
| No | |
| 0.09 |
| Cook | |
| — | |
| 0 / Not Applicable | |
| None | |
| Lake Michigan | |
| Public Sewer | |
| Central Air | |
| Natural Gas, Forced Air | |
| 08610412 | |
| 12243190280000 |
Property History
| DATE: | EVENT: | PRICE: | SOURCE: |
|---|---|---|---|
| 22 Jan, 2014 | Sold | $155,000 | MRED MLS |
| 30 Jan, 2013 | Under contract | $168,900 | MRED MLS |
| — | Last price change | $174,900 | MRED MLS |
| 19 Nov, 2012 | Listed for sale | $189,000 | MRED MLS |
| 5 Aug, 2014 | Sold | $252,000 | MRED MLS |
| 18 Jun, 2014 | Under contract | $254,700 | MRED MLS |
| — | Last price change | $264,500 | MRED MLS |
| 9 May, 2014 | Listed for sale | $264,500 | MRED MLS |
| 24 Jul, 2020 | Sold | $305,000 | MRED MLS |
| 24 Jun, 2020 | Under contract | $305,000 | MRED MLS |
| 12 Jun, 2020 | Listed for sale | $305,000 | MRED MLS |
Sorry, we are updating photos, please update this page in 15 minutes
Room Specifics
All Bedroom Info:
Total Bedrooms: 2
Bedrooms Above Ground: 2
Bedrooms Below Ground: 0
Total Bedrooms: 2
Bedrooms Above Ground: 2
Bedrooms Below Ground: 0
Second Bedroom Info:
Dimensions: —
Location: —Dimensions: —
Floor Type: Hardwood
Bathroom Info:
Full Bathrooms: 2
Partial Bathrooms: 0Full Bathrooms: 2
Bathroom Amenities: Whirlpool
Bathroom in Basement: 0
Dining Room Info:
Dimensions: —
Location: —Dimensions: —
Floor Type: Hardwood
Kitchen Info:
Dimensions: —
Location: —Dimensions: —
Floor Type: Hardwood
Features: Eating Area-Breakfast Bar, Pantry-Closet
Laundry Room Info:
Dimensions: —
Location: —Dimensions: —
Floor Type: Stone
Living Room Info:
Dimensions: —
Location: —Dimensions: —
Floor Type: Hardwood
Family Room Info:
Dimensions: —
Location: —Dimensions: —
Floor Type: Ceramic Tile
Additional Rooms Info:
Rooms: Den
Basement: FullRooms: Den
Other Specifics
| 2.5 | |
| Concrete Perimeter | |
| Garage | |
| — | |
| — | |
| — | |
| Deck, Patio, Storms/Screens | |
| Fenced Yard | |
| 30 X 125 | |
| — | |
| Full | |
| Vaulted/Cathedral Ceilings, Skylight(s), Hardwood Floors, First Floor Bedroom, First Floor Full Bath | |
| Range, Dishwasher, Refrigerator, Washer, Dryer | |
| Not in DB | |
| Sidewalks, Street Lights, Street Paved | |
| — | |
| Gas Log |
Tax History
| Year | Property Taxes |
|---|---|
| 2014 | $2,818 |
| 2014 | $2,310 |
| 2020 | $3,150 |
Contact Agent
Nearby Similar Homes
3344 Ozanam Avenue, Chicago, Illinois 60634
For Sale
$383,000
3 beds / 2.0 baths / 1,270 ft2
Single Family / Built: 1923
66
3311 Ozark Avenue, Chicago, Illinois 60634
For Sale
$669,900
3 beds / 3.1 baths / 1,838 ft2
Single Family / Built: 2026
17
3337 Orange Avenue, Chicago, Illinois 60634
For Sale
$649,000
4 beds / 3.1 baths / 0 ft2
Single Family / Built: 1926
37
7901 Roscoe Street, Chicago, Illinois 60634
For Sale
$428,000
2 beds / 1.0 baths / 1,150 ft2
Single Family / Built: 1955
12
3455 Orange Avenue, Chicago, Illinois 60634
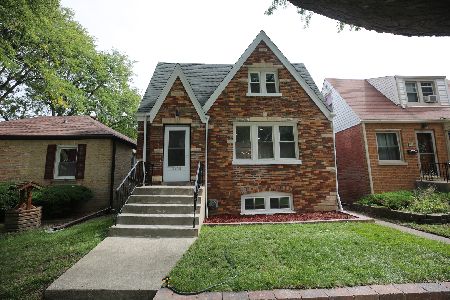
For Sale
$579,000
5 beds / 3.0 baths / 2,200 ft2
Single Family / Built: 1929
51
3108 77th. Court, Elmwood Park, Illinois 60707
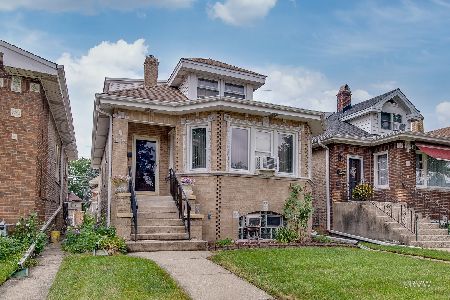
For Sale
$429,900
5 beds / 2.0 baths / 2,283 ft2
Single Family / Built: 1928
43
Nearby Sold Comparables
3326 Ozanam Avenue, Chicago, Illinois 60634

Sold
$168,900
2 beds / 2.0 baths / 1,100 ft2
Single Family / Built: 1908
5109
3326 Ozanam Avenue, Chicago, Illinois 60634

Sold
$305,000
2 beds / 2.0 baths / 0 ft2
Single Family / Built: —
2347
3322 Ozanam, Chicago, Illinois 60634
Sold
$209,900
3 beds / 3.0 baths / 0 ft2
Single Family / Built: 1952
5896
3334 Ozanam, Chicago, Illinois 60634
Sold
$150,000
2 beds / 2.0 baths / 0 ft2
Single Family / Built: 1928
6446
3332 Ozanam Avenue, Chicago, Illinois 60634
Sold
$235,000
2 beds / 2.0 baths / 932 ft2
Single Family / Built: 1954
2795
3314 Ozanam Avenue, Chicago, Illinois 60634

Sold
$179,900
3 beds / 1.0 baths / 810 ft2
Single Family / Built: 1927
2251
Contact Agent
Listing Provided By
Rohn Realty Company
