

3327 Hutchinson Lane, Mundelein, Illinois 60060

$324,900
|
Sold
|
|
| Status: | Closed |
| Sqft: | 1,665 |
| Cost/Sqft: | $195 |
| Beds: | 2 |
| Baths: | 2 |
| Year Built: | 2008 |
| Property Taxes: | $9,298 |
| Days On Market: | 2303 |
| Lot Size: | 0,14 |
Description
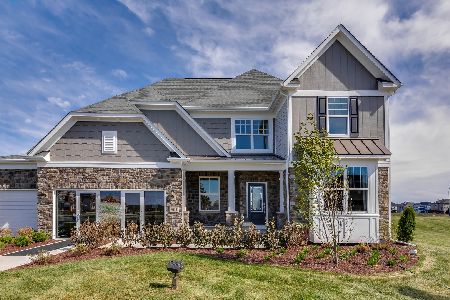
Looks and feels like a NEW HOME in Grand Dominion 55 and older community. Pristine condition Wyldwood model with 2 bedrooms, 2 full baths, office and SUNROOM. Entertain with family & friends in the formal living room and dining room or enjoy the open layout concept of the family room with adjacent kitchen and sunroom with beautiful hardwood floors. Kitchen includes GE stainless steel appliances, extended island with room for 2 barstools, gorgeous Corian counters, pantry closet, 42" cherry cabinets, and a sunroom with dual slider leading to a 12x10 private patio. Family room includes mounted tv. Master bedroom w/bay window includes a very large, 13x6 WIC with closet organizers and a private bath with dual vanity and easy to clean walk-in shower. Laundry room includes Whirlpool washer & dryer + laundry sink. 2 car garage with epoxy flooring & attic storage. Grand Dominion offers residents the opportunity to join social clubs and a multitude of interest groups. There is also clubhouse with indoor and outdoor pool, tennis courts, bocce ball courts and approximately 2 miles of paved walking paths throughout the community. This home is only 2 doors away from the main walking path and very close to the clubhouse...Don't forget HOA also includes: snow removal, lawn maintenance with tree and plant trimming. NOTE: no exemptions in taxes. Don't wait as this home will go fast! CHECK OUT THE 360 VIDEO 24/7!
Property Specifics
| Single Family | |
| — | |
| — | |
| 2008 | |
| — | |
| Vinyl Siding | |
| — | |
| WYLDWOOD | |
| No | |
| 0.14 |
| Lake | |
| Grand Dominion | |
| 229 / Monthly | |
| — | |
| — | |
| — | |
| — | |
| — | |
| 10769710 | |
| 10224011010000 |
Nearby Schools
| NAME: | DISTRICT: | DISTANCE: | |
|---|---|---|---|
|
Grade School
Fremont Elementary School |
79 | — | |
|
Middle School
Fremont Middle School |
79 | Not in DB | |
|
High School
Mundelein Cons High School |
120 | Not in DB | |
Property History
| DATE: | EVENT: | PRICE: | SOURCE: |
|---|---|---|---|
| 19 Aug, 2020 | Sold | $324,900 | MRED MLS |
| 13 Jul, 2020 | Under contract | $324,900 | MRED MLS |
| 4 Jul, 2020 | Listed for sale | $324,900 | MRED MLS |

Room Specifics
Total Bedrooms: 2
Bedrooms Above Ground: 2
Bedrooms Below Ground: 0
Full Bathrooms: 2
Bathroom Amenities: Double Sink, No Tub
Bathroom in Basement: 0
Rooms: —
Other Specifics
| 2 | |
| — | |
| Garage | |
| — | |
| — | |
| — | |
| — | |
| — | |
| 5889 | |
| — | |
| — | |
| — | |
| — | |
| Not in DB | |
| — | |
| — | |
| — |
Tax History
| Year | Property Taxes |
|---|---|
| 2020 | $9,298 |
Contact Agent
Nearby Similar Homes
Nearby Sold Comparables

Contact Agent
Listing Provided By
RE/MAX Showcase
