

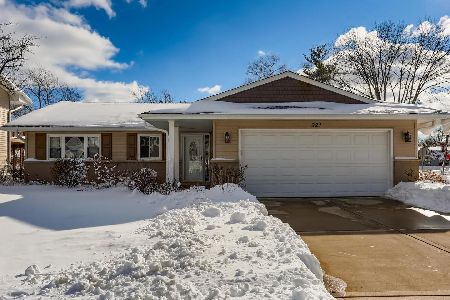
333 Beech Drive, Schaumburg, Illinois 60193
Subdivision > Heritage
Sorry, we are updating photos, please update this page in 15 minutes
$305,000
|
Sold
|
|
| Status: | Closed |
| Sqft: | 1,888 |
| Cost/Sqft: | $172 |
| Beds: | 3 |
| Baths: | 2 |
| Year Built: | 1980 |
| Property Taxes: | $7,489 |
| Days On Market: | 5302 |
| Lot Size: | 0,00 |
Description
RARE MODEL 110 USHAPED RANCH LOVINGLY MAINTAINED BY OWNERS. MANY UPDATES INC: VINYL SIDING 2010, FURNACE & AC 2004. NEWER ROOF, CEMENT DRIVEWAY/SIDEWALK, HOT WATER HTR, PELLA LIVING RM BOW WINDOW & FAMILY RM SLIDER, GRANITE COUNTERS IN KITCHEN & MUCH MORE. OTHER FEATURES INCL: GENEROUS ROOM SIZES/CLOSETS, PLENTY OF ADDITIONAL STORAGE, BEAUTIFULLY LANDSCAPED. SUPERB NEIGHBORHOOD, SCHOOLS & PARKS. NEAR TO SHOPPING.
Property Specifics
| Single Family | |
| — | |
| Ranch | |
| 1980 | |
| Partial | |
| Vinyl Siding, Brick | |
| Asphalt | |
| 110 | |
| No | |
| — |
| Cook | |
| Heritage | |
| 0 / Not Applicable | |
| None | |
| Public | |
| Public Sewer | |
| Central Air | |
| Natural Gas, Forced Air | |
| 08050573 | |
| 07224100130000 |
Nearby Schools
| NAME: | DISTRICT: | DISTANCE: | |
|---|---|---|---|
|
Grade School
Michael Collins Elementary Schoo |
54 | — | |
|
Middle School
Robert Frost Junior High School |
54 | Not in DB | |
|
High School
J B Conant High School |
211 | Not in DB | |
Property History
| DATE: | EVENT: | PRICE: | SOURCE: |
|---|---|---|---|
| 14 Sep, 2012 | Sold | $305,000 | MRED MLS |
| 10 Jul, 2012 | Under contract | $324,500 | MRED MLS |
| 23 Apr, 2012 | Listed for sale | $324,500 | MRED MLS |
Sorry, we are updating photos, please update this page in 15 minutes
Room Specifics
All Bedroom Info:
Total Bedrooms: 3
Bedrooms Above Ground: 3
Bedrooms Below Ground: 0
Total Bedrooms: 3
Bedrooms Above Ground: 3
Bedrooms Below Ground: 0
Second Bedroom Info:
Dimensions: —
Location: —Dimensions: —
Floor Type: Carpet
Third Bedroom Info:
Dimensions: —
Location: —Dimensions: —
Floor Type: Hardwood
Bathroom Info:
Full Bathrooms: 2
Partial Bathrooms: 0Full Bathrooms: 2
Bathroom Amenities: Double Sink
Bathroom in Basement: 0
Dining Room Info:
Dimensions: —
Location: —Dimensions: —
Floor Type: Carpet
Kitchen Info:
Dimensions: —
Location: —Dimensions: —
Floor Type: Ceramic Tile
Features: Eating Area-Table Space, Pantry-Closet
Laundry Room Info:
Dimensions: —
Location: —Dimensions: —
Floor Type: Ceramic Tile
Living Room Info:
Dimensions: —
Location: —Dimensions: —
Floor Type: Carpet
Family Room Info:
Dimensions: —
Location: —Dimensions: —
Floor Type: Hardwood
Additional Rooms Info:
Rooms: Eating Area
Basement: PartialRooms: Eating Area
Other Specifics
| 2.5 | |
| Concrete Perimeter | |
| Garage | |
| — | |
| — | |
| — | |
| Deck, Storms/Screens | |
| — | |
| 70 X 125 X 76 X 154 | |
| — | |
| Full | |
| Hardwood Floors, First Floor Bedroom, First Floor Laundry, First Floor Full Bath | |
| Range, Microwave, Dishwasher, Refrigerator, Washer, Dryer, Disposal | |
| Not in DB | |
| Sidewalks, Street Lights, Street Paved | |
| — | |
| Wood Burning, Attached Fireplace Doors/Screen, Gas Starter |
Tax History
| Year | Property Taxes |
|---|---|
| 2012 | $7,489 |
Contact Agent
Nearby Similar Homes
408 Creighton Lane, Schaumburg, Illinois 60193

For Sale
$579,900
4 beds / 2.1 baths / 1,920 ft2
Single Family / Built: 1976
8
613 Glenn Court, Schaumburg, Illinois 60193

For Sale
$625,000
4 beds / 3.1 baths / 2,900 ft2
Single Family / Built: 1969
28
311 Clearbrook Court, Schaumburg, Illinois 60193

For Sale
$599,900
4 beds / 3.1 baths / 2,134 ft2
Single Family / Built: 1976
28
37 Weathersfield Way, Schaumburg, Illinois 60193

For Sale
$500,000
3 beds / 2.0 baths / 2,100 ft2
Single Family / Built: 1975
48
Nearby Sold Comparables
341 Beech Drive, Schaumburg, Illinois 60193

Sold
$289,900
4 beds / 2.1 baths / 2,230 ft2
Single Family / Built: 1981
4977
329 Beech Drive, Schaumburg, Illinois 60193
Sold
$425,000
4 beds / 2.1 baths / 2,487 ft2
Single Family / Built: 1983
2616
334 Beech Drive, Schaumburg, Illinois 60193

Sold
$499,900
4 beds / 2.1 baths / 2,400 ft2
Single Family / Built: 1980
1896
Contact Agent
Listing Provided By
RE/MAX Suburban
