

333 Poplar Drive, Yorkville, Illinois 60560
Subdivision > Reserve At Rivers Edge


$275,000
|
Sold
|
|
| Status: | Closed |
| Sqft: | 2,000 |
| Cost/Sqft: | $143 |
| Beds: | 4 |
| Baths: | 3 |
| Year Built: | 2004 |
| Property Taxes: | $7,863 |
| Days On Market: | 2378 |
| Lot Size: | 0,30 |
Description
The quiet of a rural setting with the advantage of being close to shopping. Immediate occupancy, immaculate, ready to move in, quiet neighborhood, wonderful neighbors, spacious, high ceilings. New HVAC (2018), whole house vacuum, jetted tub in master bath, ceiling fans throughout, 8 1/2' basement ceiling. pet free, quiet neighborhood. 3 season sun room, 2 1/2 car garage with enough room for workshop, quartz counter tops, walk in closet in master bedroom, first floor laundry room, natural gas fireplace, neutral colored floor tile and carpet, monitored alarm system. Lots of woodwork, (crown moldings, cabinets and more)
Property Specifics
| Single Family | |
| — | |
| Traditional | |
| 2004 | |
| Full | |
| Brick, Other | |
| Asphalt | |
| — | |
| No | |
| 0.3 |
| Kendall | |
| Reserve At Rivers Edge | |
| — / Not Applicable | |
| None | |
| Public | |
| Public Sewer | |
| Central Air | |
| Natural Gas, Forced Air | |
| 10708760 | |
| 0231280008 |
Nearby Schools
| NAME: | DISTRICT: | DISTANCE: | |
|---|---|---|---|
|
Grade School
Yorkville Grade School |
115 | — | |
|
Middle School
Yorkville Middle School |
115 | Not in DB | |
|
High School
Yorkville High School |
115 | Not in DB | |
Property History
| DATE: | EVENT: | PRICE: | SOURCE: |
|---|---|---|---|
| 28 Jul, 2020 | Sold | $275,000 | MRED MLS |
| 27 Jun, 2020 | Under contract | $285,000 | MRED MLS |
| — | Last price change | $287,000 | MRED MLS |
| 7 May, 2020 | Listed for sale | $297,000 | MRED MLS |


Room Specifics
All Bedroom Info:
Total Bedrooms: 4
Bedrooms Above Ground: 4
Bedrooms Below Ground: 0
Total Bedrooms: 4
Bedrooms Above Ground: 4
Bedrooms Below Ground: 0
Second Bedroom Info:
Dimensions: —
Location: —Dimensions: —
Floor Type: Carpet
Third Bedroom Info:
Dimensions: —
Location: —Dimensions: —
Floor Type: Carpet
Fourth Bedroom Info:
Dimensions: —
Location: —Dimensions: —
Floor Type: Carpet
Bathroom Info:
Full Bathrooms: 3
Partial Bathrooms: 1Full Bathrooms: 3
Bathroom Amenities: Whirlpool, Separate Shower, Double Sink
Bathroom in Basement: 0
Dining Room Info:
Dimensions: —
Location: —Dimensions: —
Floor Type: Carpet
Kitchen Info:
Dimensions: —
Location: —Dimensions: —
Floor Type: Ceramic Tile
Laundry Room Info:
Dimensions: —
Location: —Dimensions: —
Floor Type: Ceramic Tile
Living Room Info:
Dimensions: —
Location: —Dimensions: —
Floor Type: Carpet
Family Room Info:
Dimensions: —
Location: —Dimensions: —
Floor Type: Carpet
Additional Rooms Info:
Rooms: Den, Foyer
Basement: FullRooms: Den, Foyer
Other Specifics
| 2.5 | |
| Concrete Perimeter | |
| Garage | |
| — | |
| — | |
| — | |
| Porch | |
| Landscaped | |
| 12900 | |
| — | |
| Full | |
| Vaulted/Cathedral Ceilings, First Floor Laundry, Walk-In Closet(s) | |
| — | |
| Not in DB | |
| — | |
| — | |
| Gas Log |
Tax History
| Year | Property Taxes |
|---|---|
| 2020 | $7,863 |
Contact Agent
Nearby Similar Homes
467 Poplar Drive, Yorkville, Illinois 60560
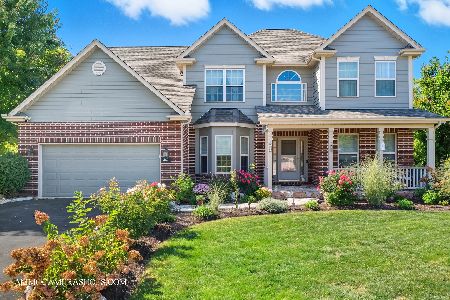
For Sale
$604,900
4 beds / 3.1 baths / 3,204 ft2
Single Family / Built: 2004
51
Nearby Sold Comparables
349 Poplar Drive, Yorkville, Illinois 60560

Sold
$329,000
3 beds / 3.0 baths / 2,200 ft2
Single Family / Built: 2005
1822
344 Poplar Drive, Yorkville, Illinois 60560

Sold
$440,000
4 beds / 3.0 baths / 2,237 ft2
Single Family / Built: 2006
1712


328 Poplar Drive, Yorkville, Illinois 60560
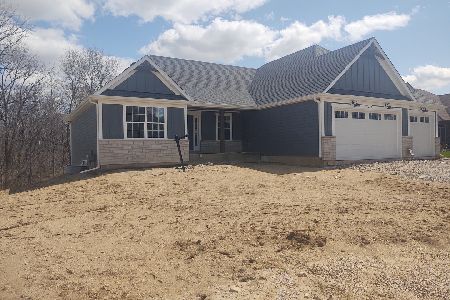
Sold
$559,990
3 beds / 2.0 baths / 2,000 ft2
Single Family / Built: 2025
665
Contact Agent
Listing Provided By
GO TO REALTY, INC
