

356 Tyler Creek Court, Yorkville, Illinois 60560
Subdivision > Rivers Edge
Sorry, we are updating photos, please update this page in 15 minutes
$225,000
|
Sold
|
|
| Status: | Closed |
| Sqft: | 2,000 |
| Cost/Sqft: | $108 |
| Beds: | 4 |
| Baths: | 3 |
| Year Built: | 2006 |
| Property Taxes: | $7,977 |
| Days On Market: | 5913 |
| Lot Size: | 0,00 |
Description
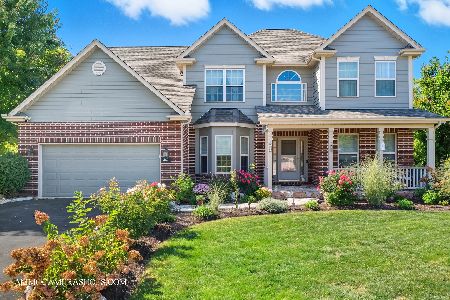
Beautiful brick, stone & Hardy plank sided ranch w/walk-out fnshd lwr level. Pillared foyer leads to huge great rm w/ dramatic cath. ceiling & gorgeous flagstone fp. Arches & architectural features thruout. Varied ht. upper cabs. in kitch. Mastr bdrm suite w/huge walkin clst & spacious bath. Prof. landscaped w/ sprinkler sys. & exterior lighting. Huge deck overlooking large bkyrd. Awesome end of court location!
Property Specifics
| Single Family | |
| — | |
| Ranch | |
| 2006 | |
| Full, Walkout | |
| Aluminum/Vinyl/Steel Siding, Brick | |
| Asphalt | |
| — | |
| No | |
| — |
| Kendall | |
| Rivers Edge | |
| 250 / Annual | |
| None | |
| Public | |
| Public Sewer | |
| Central Air | |
| Natural Gas, Forced Air | |
| 07623971 | |
| 0537280050 |
Nearby Schools
| NAME: | DISTRICT: | DISTANCE: | |
|---|---|---|---|
|
Grade School
Yorkville Elementary School |
115 | — | |
|
Middle School
Yorkville Middle School |
115 | Not in DB | |
|
High School
Yorkville High School |
115 | Not in DB | |
Property History
| DATE: | EVENT: | PRICE: | SOURCE: |
|---|---|---|---|
| 14 Apr, 2011 | Sold | $225,000 | MRED MLS |
| 11 Jan, 2011 | Under contract | $215,000 | MRED MLS |
| — | Last price change | $219,900 | MRED MLS |
| 2 Sep, 2010 | Listed for sale | $275,000 | MRED MLS |
| 30 Apr, 2020 | Sold | $294,000 | MRED MLS |
| 29 Mar, 2020 | Under contract | $304,900 | MRED MLS |
| 24 Mar, 2020 | Listed for sale | $304,900 | MRED MLS |
Sorry, we are updating photos, please update this page in 15 minutes
Room Specifics
All Bedroom Info:
Total Bedrooms: 4
Bedrooms Above Ground: 4
Bedrooms Below Ground: 0
Total Bedrooms: 4
Bedrooms Above Ground: 4
Bedrooms Below Ground: 0
Second Bedroom Info:
Dimensions: —
Location: —Dimensions: —
Floor Type: Carpet
Third Bedroom Info:
Dimensions: —
Location: —Dimensions: —
Floor Type: Carpet
Fourth Bedroom Info:
Dimensions: —
Location: —Dimensions: —
Floor Type: Carpet
Bathroom Info:
Full Bathrooms: 3
Partial Bathrooms: 1Full Bathrooms: 3
Bathroom Amenities: Separate Shower
Bathroom in Basement: 1
Dining Room Info:
Dimensions: —
Location: —Dimensions: —
Floor Type: Hardwood
Kitchen Info:
Dimensions: —
Location: —Dimensions: —
Floor Type: Hardwood
Features: Pantry-Closet
Laundry Room Info:
Dimensions: —
Location: —Dimensions: —
Floor Type: Vinyl
Living Room Info:
Dimensions: —
Location: —Dimensions: —
Floor Type: Hardwood
Additional Rooms Info:
Rooms: Great Room, Recreation Room, Utility Room-1st Floor, Other Room
Basement: Full, WalkoutRooms: Great Room, Recreation Room, Utility Room-1st Floor, Other Room
Other Specifics
| 2 | |
| Concrete Perimeter | |
| Garage | |
| — | |
| — | |
| — | |
| Deck | |
| Cul-De-Sac | |
| 47X128X173X198 | |
| Unfinished | |
| Full | |
| Vaulted/Cathedral Ceilings, First Floor Bedroom, In-Law Arrangement | |
| — | |
| Not in DB | |
| Sidewalks, Street Lights, Street Paved | |
| — | |
| Wood Burning, Gas Starter |
Tax History
| Year | Property Taxes |
|---|---|
| 2011 | $7,977 |
| 2020 | $9,733 |
Contact Agent
Nearby Similar Homes
467 Poplar Drive, Yorkville, Illinois 60560
For Sale
$604,900
4 beds / 3.1 baths / 3,204 ft2
Single Family / Built: 2004
51
Nearby Sold Comparables

344 Poplar Drive, Yorkville, Illinois 60560

Sold
$440,000
4 beds / 3.0 baths / 2,237 ft2
Single Family / Built: 2006
1712
333 Poplar Drive, Yorkville, Illinois 60560

Sold
$285,000
4 beds / 2.1 baths / 2,000 ft2
Single Family / Built: 2004
2378
349 Poplar Drive, Yorkville, Illinois 60560

Sold
$329,000
3 beds / 3.0 baths / 2,200 ft2
Single Family / Built: 2005
1822
Yorkville, Illinois 60560

Sold
$289,900
4 beds / 2.1 baths / 2,900 ft2
Single Family / Built: 2003
6584
Contact Agent
Listing Provided By
RE/MAX Professionals Select
