

333 Prospect, Elmhurst, Illinois 60126
Sorry, we are updating photos, please update this page in 15 minutes
$1,410,000
|
Sold
|
|
| Status: | Closed |
| Sqft: | 5,000 |
| Cost/Sqft: | $295 |
| Beds: | 5 |
| Baths: | 4 |
| Year Built: | 1937 |
| Property Taxes: | $18,772 |
| Days On Market: | 7002 |
| Lot Size: | 0,00 |
Description
TIMELESS TRADITIONAL COLONIAL ON ESTATE SIZED LOT IN CENTER OF TOWN LOCATION. OVER 5,000 SQ FOOT HOME HAS 5 BEDROOMS UP W/A POSSIBLE 6TH ON 1ST FLOOR. GREAT ENTERTAINMENT FLOOR PLAN W/2 1ST FLOOR FAMILY ROOMS W/HARDWOOD FLOORS & 3 FIREPLACES OPEN TO BEAUTIFUL PAVER BRICK PATIO. STEPS TO TRAIN, LIBRARY, SCHOOLS, SHOPPING & RESTAURANTS. SPEND THE UPCOMING HOLIDAYS IN THIS WARM & CHARMING HOME.
Property Specifics
| Single Family | |
| — | |
| Colonial | |
| 1937 | |
| Full | |
| Cedar | |
| Asphalt | |
| — | |
| No | |
| — |
| Du Page | |
| — | |
| 0 / Not Applicable | |
| None | |
| Lake Michigan | |
| Public Sewer | |
| Central Air | |
| Natural Gas, Forced Air, Steam, Baseboard | |
| 06673440 | |
| 0602406011 |
Nearby Schools
| NAME: | DISTRICT: | DISTANCE: | |
|---|---|---|---|
|
Grade School
Hawthorne Elementary School |
205 | — | |
|
Middle School
Sandburg Middle School |
205 | Not in DB | |
|
High School
York Community High School |
205 | Not in DB | |
Property History
| DATE: | EVENT: | PRICE: | SOURCE: |
|---|---|---|---|
| 7 Feb, 2008 | Sold | $1,410,000 | MRED MLS |
| 6 Oct, 2007 | Under contract | $1,475,000 | MRED MLS |
| 14 Sep, 2007 | Listed for sale | $1,475,000 | MRED MLS |
Sorry, we are updating photos, please update this page in 15 minutes
Room Specifics
All Bedroom Info:
Total Bedrooms: 5
Bedrooms Above Ground: 5
Bedrooms Below Ground: 0
Total Bedrooms: 5
Bedrooms Above Ground: 5
Bedrooms Below Ground: 0
Second Bedroom Info:
Dimensions: —
Location: —Dimensions: —
Floor Type: Carpet
Third Bedroom Info:
Dimensions: —
Location: —Dimensions: —
Floor Type: Hardwood
Fourth Bedroom Info:
Dimensions: —
Location: —Dimensions: —
Floor Type: Carpet
Bathroom Info:
Full Bathrooms: 4
Partial Bathrooms: 1Full Bathrooms: 4
Bathroom Amenities: Whirlpool, Separate Shower
Bathroom in Basement: 0
Dining Room Info:
Dimensions: —
Location: —Dimensions: —
Floor Type: Hardwood
Kitchen Info:
Dimensions: —
Location: —Dimensions: —
Floor Type: Ceramic Tile
Features: Eating Area-Table Space, Island, Pantry-Closet
Laundry Room Info:
Dimensions: —
Location: —Dimensions: —
Floor Type: Vinyl
Living Room Info:
Dimensions: —
Location: —Dimensions: —
Floor Type: Hardwood
Family Room Info:
Dimensions: —
Location: —Dimensions: —
Floor Type: Hardwood
Additional Rooms Info:
Rooms: Bedroom 5, Breakfast Room, Den, Exercise Room, Utility Room-1st Floor, Workshop
Basement: FullRooms: Bedroom 5, Breakfast Room, Den, Exercise Room, Utility Room-1st Floor, Workshop
Other Specifics
| 2 | |
| Concrete Perimeter | |
| Garage | |
| — | |
| — | |
| — | |
| Patio | |
| — | |
| 100 X 293 | |
| Full,Pull Down Stair | |
| Full | |
| Vaulted/Cathedral Ceilings | |
| Double Oven, Microwave, Dishwasher, Refrigerator, Bar Fridge, Disposal | |
| Not in DB | |
| Sidewalks, Street Lights, Street Paved | |
| — | |
| Gas Log, Gas Starter |
Tax History
| Year | Property Taxes |
|---|---|
| 2008 | $18,772 |
Contact Agent
Nearby Similar Homes
360 Prospect Avenue, Elmhurst, Illinois 60126
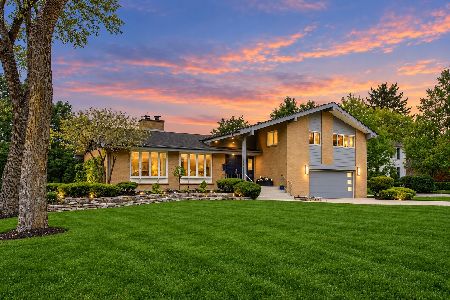
For Sale
$1,295,000
4 beds / 2.1 baths / 4,490 ft2
Single Family / Built: 1958
45
Elmhurst, Illinois 60126
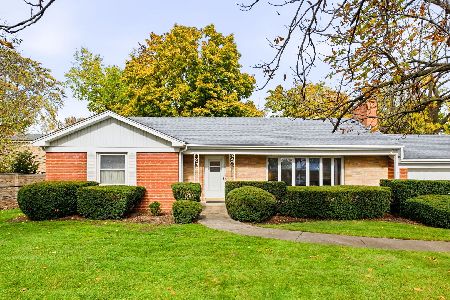
For Sale
$1,000,000
3 beds / 2.1 baths / 1,885 ft2
Single Family / Built: 1952
13
276 Saint Charles Road, Elmhurst, Illinois 60126
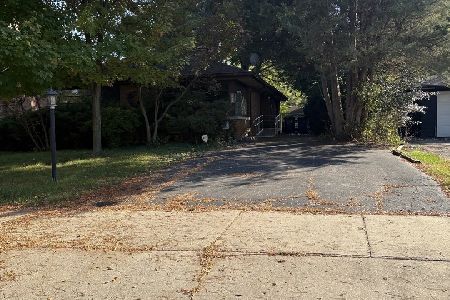
For Sale
$605,000
3 beds / 2.0 baths / 1,663 ft2
Single Family / Built: 1952
38
469 York Street, Elmhurst, Illinois 60126
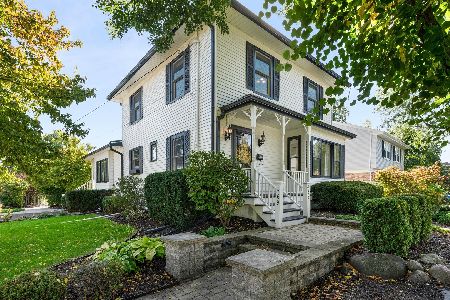
For Sale
$1,039,000
3 beds / 2.1 baths / 2,803 ft2
Single Family / Built: 1911
26
447 Arlington Avenue, Elmhurst, Illinois 60126
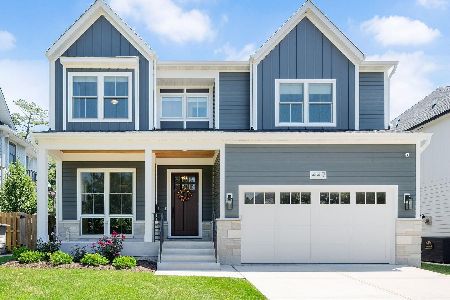
For Sale
$1,999,000
5 beds / 5.1 baths / 4,100 ft2
Single Family / Built: 2024
39
393 Hawthorne Avenue, Elmhurst, Illinois 60126

For Sale
$899,900
5 beds / 3.1 baths / 2,562 ft2
Single Family / Built: 1950
33
Nearby Sold Comparables
325 Prospect Avenue, Elmhurst, Illinois 60126

Sold
$1,099,000
5 beds / 4.2 baths / 4,248 ft2
Single Family / Built: 1939
3162
185 Saint Charles Road, Elmhurst, Illinois 60126
Sold
$295,000
2 beds / 1.0 baths / 1,137 ft2
Single Family / Built: 1948
4299
309 Prospect Avenue, Elmhurst, Illinois 60126

Sold
$1,200,000
3 beds / 2.0 baths / 0 ft2
Single Family / Built: —
1060
179 St. Charles Road, Elmhurst, Illinois 60126
Sold
$475,000
3 beds / 1.1 baths / 1,956 ft2
Single Family / Built: 1937
6003
179 St Charles Road, Elmhurst, Illinois 60126
Sold
$540,000
3 beds / 2.1 baths / 1,956 ft2
Single Family / Built: 1937
3985
320 Prospect Avenue, Elmhurst, Illinois 60126

Sold
$889,000
4 beds / 2.2 baths / 4,863 ft2
Single Family / Built: 1991
2098
Contact Agent
Listing Provided By
Berkshire Hathaway HomeServices KoenigRubloff
