

333 Stafford Drive, Mundelein, Illinois 60060
Subdivision > Cambridge Country
Sorry, we are updating photos, please update this page in 15 minutes
$250,000
|
Sold
|
|
| Status: | Closed |
| Sqft: | 2,202 |
| Cost/Sqft: | $114 |
| Beds: | 5 |
| Baths: | 4 |
| Year Built: | 1988 |
| Property Taxes: | $7,989 |
| Days On Market: | 5190 |
| Lot Size: | 0,00 |
Description
Stunning home, all new, completely remodeled! Gourmet kitchen with stainless steel appliances, new cabinets & counters, tile floor. Formal LR & DR with crown molding, bay window & hardwood flooring w/custom inlay. Family room fireplace. All new bathrooms w/tile flooring, granite counters, new cabinetry, new tile showers. New interior paint. New white 2 panel doors, trim. Finished bsmt w/great rm. Patio, fenced yard,
Property Specifics
| Single Family | |
| — | |
| Contemporary | |
| 1988 | |
| Full | |
| Vinyl Siding | |
| Asphalt | |
| — | |
| No | |
| — |
| Lake | |
| Cambridge Country | |
| 0 / Not Applicable | |
| None | |
| Public | |
| Public Sewer | |
| Central Air | |
| Natural Gas, Forced Air | |
| 08134432 | |
| 10251120500000 |
Nearby Schools
| NAME: | DISTRICT: | DISTANCE: | |
|---|---|---|---|
|
High School
Mundelein Cons High School |
120 | Not in DB | |
Property History
| DATE: | EVENT: | PRICE: | SOURCE: |
|---|---|---|---|
| 9 Apr, 2012 | Sold | $135,300 | MRED MLS |
| 21 Feb, 2012 | Under contract | $130,000 | MRED MLS |
| 20 Feb, 2012 | Listed for sale | $130,000 | MRED MLS |
| 27 Sep, 2012 | Sold | $250,000 | MRED MLS |
| 16 Aug, 2012 | Under contract | $250,000 | MRED MLS |
| 9 Aug, 2012 | Listed for sale | $250,000 | MRED MLS |
Sorry, we are updating photos, please update this page in 15 minutes
Room Specifics
All Bedroom Info:
Total Bedrooms: 5
Bedrooms Above Ground: 5
Bedrooms Below Ground: 0
Total Bedrooms: 5
Bedrooms Above Ground: 5
Bedrooms Below Ground: 0
Second Bedroom Info:
Dimensions: —
Location: —Dimensions: —
Floor Type: Hardwood
Third Bedroom Info:
Dimensions: —
Location: —Dimensions: —
Floor Type: Hardwood
Fourth Bedroom Info:
Dimensions: —
Location: —Dimensions: —
Floor Type: Hardwood
Bathroom Info:
Full Bathrooms: 4
Partial Bathrooms: 1Full Bathrooms: 4
Bathroom Amenities: Separate Shower
Bathroom in Basement: 1
Dining Room Info:
Dimensions: —
Location: —Dimensions: —
Floor Type: Hardwood
Kitchen Info:
Dimensions: —
Location: —Dimensions: —
Floor Type: Ceramic Tile
Features: Eating Area-Breakfast Bar, Eating Area-Table Space, Pantry-Closet
Laundry Room Info:
Dimensions: —
Location: —Dimensions: —
Floor Type: Ceramic Tile
Living Room Info:
Dimensions: —
Location: —Dimensions: —
Floor Type: Hardwood
Family Room Info:
Dimensions: —
Location: —Dimensions: —
Floor Type: Hardwood
Additional Rooms Info:
Rooms: Bedroom 5, Great Room
Basement: FullRooms: Bedroom 5, Great Room
Other Specifics
| 2 | |
| Concrete Perimeter | |
| Garage | |
| — | |
| — | |
| — | |
| Patio, Porch | |
| Fenced Yard, Landscaped | |
| 105 X 60 X 124 X 34 X 32 | |
| — | |
| Full | |
| Vaulted/Cathedral Ceilings, Hardwood Floors, First Floor Laundry | |
| Range, Microwave, Dishwasher, Refrigerator, Disposal, Stainless Steel Appliance(s), Wine Refrigerator | |
| Not in DB | |
| — | |
| — | |
| — |
Tax History
| Year | Property Taxes |
|---|---|
| 2012 | $7,989 |
Contact Agent
Nearby Similar Homes
931 Bonniebrook Avenue, Mundelein, Illinois 60060

For Sale
$317,000
4 beds / 2.0 baths / 1,120 ft2
Single Family / Built: 1968
15
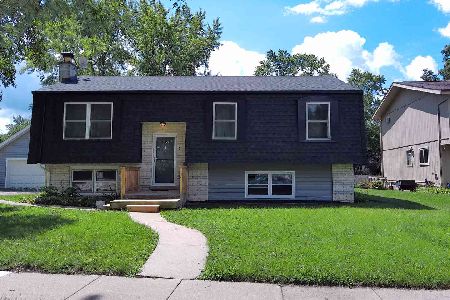
509 California Avenue, Mundelein, Illinois 60060
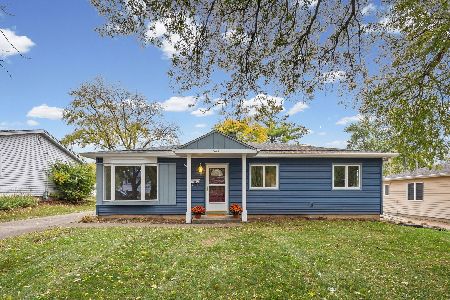
For Sale
$315,000
3 beds / 1.0 baths / 1,226 ft2
Single Family / Built: 1958
5
324 Emerald Avenue, Mundelein, Illinois 60060
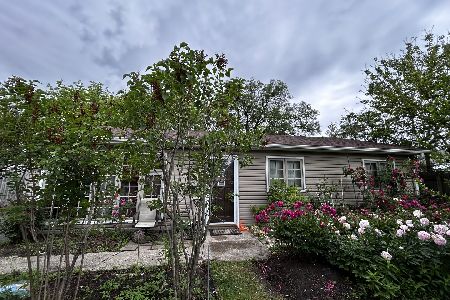
For Sale
$349,900
3 beds / 2.0 baths / 1,498 ft2
Single Family / Built: 1957
19
Nearby Sold Comparables
333 Stafford Drive, Mundelein, Illinois 60060

Sold
$130,000
4 beds / 3.1 baths / 2,202 ft2
Single Family / Built: 1988
5361
329 Stafford Drive, Mundelein, Illinois 60060
Sold
$265,000
4 beds / 2.1 baths / 2,070 ft2
Single Family / Built: 1988
4127
1100 Edington Lane, Mundelein, Illinois 60060
Sold
$205,500
4 beds / 2.1 baths / 2,172 ft2
Single Family / Built: 1988
6017
321 Stafford Drive, Mundelein, Illinois 60060
Sold
$270,000
4 beds / 2.1 baths / 1,909 ft2
Single Family / Built: 1989
2845
321 Stafford Drive, Mundelein, Illinois 60060
Sold
$169,900
4 beds / 2.1 baths / 1,909 ft2
Single Family / Built: 1989
5228
321 Stafford Drive, Mundelein, Illinois 60060
Sold
$247,900
4 beds / 2.1 baths / 1,909 ft2
Single Family / Built: 1989
4240
Contact Agent
Listing Provided By
RE/MAX Center
