

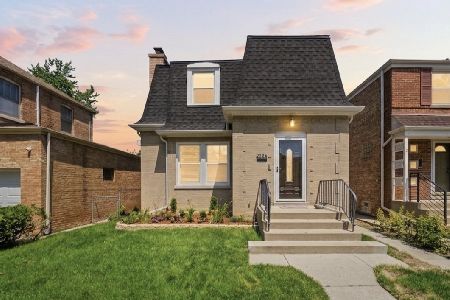
333 Wesley Avenue, Evanston, Illinois 60202
Sorry, we are updating photos, please update this page in 15 minutes
$484,500
|
Sold
|
|
| Status: | Closed |
| Sqft: | 0 |
| Cost/Sqft: | — |
| Beds: | 3 |
| Baths: | 3 |
| Year Built: | 1941 |
| Property Taxes: | $7,541 |
| Days On Market: | 6395 |
| Lot Size: | 0,25 |
Description
Wonderful Art Deco inspired home located on a pretty street offers easy commute in all directions. Main floor kitchen, separate DR, FR & LR all view huge E-Z access yard via glass sliding doors. All baths new or updated. Updated kitchen, breakfast nook, marble window sills, corner windows. Recently painted in decorator hues. 4th BR & bath in newly fin bsmt. Nu Wsh, Dryr & Dishw. Pretty park at corner. Dawes school.
Property Specifics
| Single Family | |
| — | |
| Mediter./Spanish | |
| 1941 | |
| Full | |
| Block, Stucco | |
| Rubber | |
| INT'L. | |
| No | |
| 0.25 |
| Cook | |
| — | |
| 0 / Not Applicable | |
| None | |
| Lake Michigan | |
| Public Sewer, Sewer-Storm | |
| Central Air | |
| Natural Gas, Forced Air | |
| 07204605 | |
| 10252120040000 |
Nearby Schools
| NAME: | DISTRICT: | DISTANCE: | |
|---|---|---|---|
|
Grade School
Dawes Elementary School |
65 | — | |
|
Middle School
Chute Middle School |
65 | Not in DB | |
|
High School
Evanston Twp High School |
202 | Not in DB | |
Property History
| DATE: | EVENT: | PRICE: | SOURCE: |
|---|---|---|---|
| 3 Nov, 2009 | Sold | $484,500 | MRED MLS |
| 19 Aug, 2009 | Under contract | $499,500 | MRED MLS |
| — | Last price change | $524,950 | MRED MLS |
| 1 May, 2009 | Listed for sale | $574,500 | MRED MLS |
Sorry, we are updating photos, please update this page in 15 minutes
Room Specifics
All Bedroom Info:
Total Bedrooms: 3
Bedrooms Above Ground: 3
Bedrooms Below Ground: 0
Total Bedrooms: 3
Bedrooms Above Ground: 3
Bedrooms Below Ground: 0
Second Bedroom Info:
Dimensions: —
Location: —Dimensions: —
Floor Type: Hardwood
Third Bedroom Info:
Dimensions: —
Location: —Dimensions: —
Floor Type: Hardwood
Bathroom Info:
Full Bathrooms: 3
Partial Bathrooms: 1Full Bathrooms: 3
Bathroom Amenities: —
Bathroom in Basement: 1
Dining Room Info:
Dimensions: —
Location: —Dimensions: —
Floor Type: Hardwood
Kitchen Info:
Dimensions: —
Location: —Dimensions: —
Floor Type: Ceramic Tile
Features: Eating Area-Table Space, Pantry-Closet
Living Room Info:
Dimensions: —
Location: —Dimensions: —
Floor Type: Hardwood
Family Room Info:
Dimensions: —
Location: —Dimensions: —
Floor Type: Carpet
Additional Rooms Info:
Rooms: Foyer, Office, Play Room, Recreation Room
Basement: FullRooms: Foyer, Office, Play Room, Recreation Room
Other Specifics
| 3 | |
| Block,Concrete Perimeter | |
| Garage | |
| — | |
| — | |
| — | |
| Patio | |
| Fenced Yard, Landscaped | |
| 50 X 171 | |
| — | |
| None | |
| — | |
| Range, Dishwasher, Refrigerator, Washer, Dryer, Disposal | |
| Not in DB | |
| Sidewalks, Street Lights, Street Paved | |
| — | |
| Wood Burning |
Tax History
| Year | Property Taxes |
|---|---|
| 2009 | $7,541 |
Contact Agent
Nearby Similar Homes
400 Wesley Avenue, Evanston, Illinois 60202
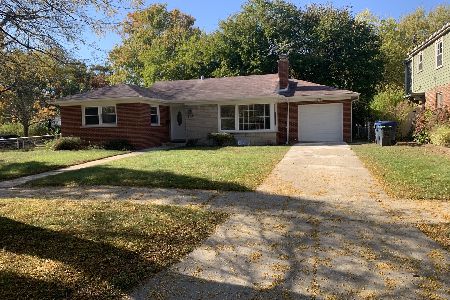
For Sale
$569,900
3 beds / 2.1 baths / 1,200 ft2
Single Family / Built: 1957
5
2507 Howard Street, Chicago, Illinois 60645
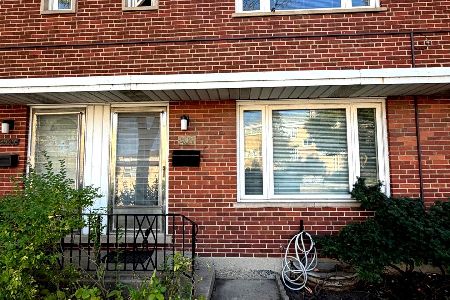
For Sale
$399,900
2 beds / 2.1 baths / 1,200 ft2
Single Family / Built: 1961
18
650 Asbury Avenue, Evanston, Illinois 60202
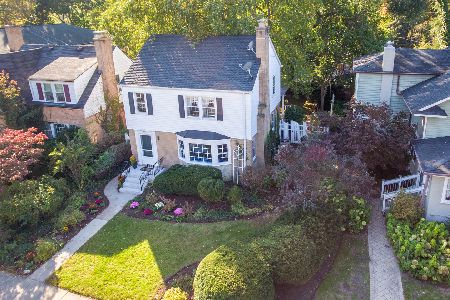
For Sale
$650,000
3 beds / 1.1 baths / 1,548 ft2
Single Family / Built: 1940
19
1501 Madison Street, Evanston, Illinois 60202
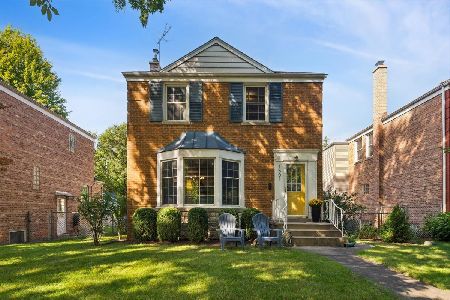
For Sale
$739,000
4 beds / 2.1 baths / 2,500 ft2
Single Family / Built: 1949
27
2724 Jerome Street, Chicago, Illinois 60645
For Sale
$795,000
4 beds / 4.0 baths / 2,240 ft2
Single Family / Built: 1943
90
Nearby Sold Comparables
337 Wesley Avenue, Evanston, Illinois 60202

Sold
$579,000
4 beds / 2.1 baths / 0 ft2
Single Family / Built: 1940
4148
1308 Kirk Street, Evanston, Illinois 60202

Sold
$459,000
4 beds / 3.0 baths / 2,350 ft2
Single Family / Built: 1958
2056
334 Asbury Avenue, Evanston, Illinois 60202
Sold
$289,000
2 beds / 2.0 baths / 0 ft2
Single Family / Built: 1910
5832
1327 Kirk Street, Evanston, Illinois 60202
Sold
$424,900
3 beds / 2.0 baths / 0 ft2
Single Family / Built: 1954
4523
330 Asbury Avenue, Evanston, Illinois 60202
Sold
$250,000
2 beds / 2.0 baths / 0 ft2
Single Family / Built: 1910
2855
316 Wesley Avenue, Evanston, Illinois 60202
Sold
$410,000
5 beds / 4.1 baths / 2,070 ft2
Single Family / Built: 1949
3886
Contact Agent
Listing Provided By
Third Meridian Realty LLC
