

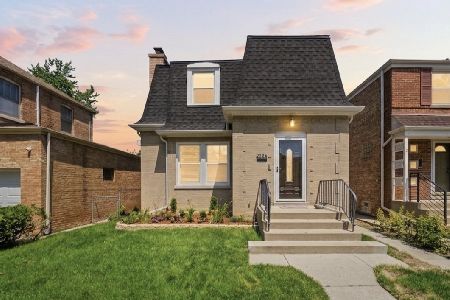
337 Wesley Avenue, Evanston, Illinois 60202
Sorry, we are updating photos, please update this page in 15 minutes
$585,000
|
Sold
|
|
| Status: | Closed |
| Sqft: | 0 |
| Cost/Sqft: | — |
| Beds: | 4 |
| Baths: | 3 |
| Year Built: | 1940 |
| Property Taxes: | $6,112 |
| Days On Market: | 4148 |
| Lot Size: | 0,20 |
Description
Spacious, updated home w/great flr plan! Chef's kitch: double oven, S/S appls, lrg cooktop w/hood, big island w/break bar open to lrg eat-in area & family rm w/view of lush over-sized yard. Living rm w/firplc. 1st flr bedrm & full bath. 3 beds up w/big bath: dble sink, tub & sep shower. Huge finished LL w/rec rm & half bath. Newer: kitchen, baths, drain tile, electric plumbing, windows & more. Walk to schls & parks.
Property Specifics
| Single Family | |
| — | |
| — | |
| 1940 | |
| Full | |
| Brick | |
| — | |
| — | |
| No | |
| 0.2 |
| Cook | |
| — | |
| 0 / Not Applicable | |
| None | |
| Lake Michigan | |
| Public Sewer | |
| Central Air, Zoned | |
| Natural Gas | |
| 08965664 | |
| 10252120030000 |
Nearby Schools
| NAME: | DISTRICT: | DISTANCE: | |
|---|---|---|---|
|
Grade School
Dawes Elementary School |
65 | — | |
|
Middle School
Chute Middle School |
65 | Not in DB | |
|
High School
Evanston Twp High School |
202 | Not in DB | |
Property History
| DATE: | EVENT: | PRICE: | SOURCE: |
|---|---|---|---|
| 10 Aug, 2015 | Sold | $585,000 | MRED MLS |
| 27 Jun, 2015 | Under contract | $579,000 | MRED MLS |
| 26 Jun, 2015 | Listed for sale | $579,000 | MRED MLS |
Sorry, we are updating photos, please update this page in 15 minutes
Room Specifics
All Bedroom Info:
Total Bedrooms: 4
Bedrooms Above Ground: 4
Bedrooms Below Ground: 0
Total Bedrooms: 4
Bedrooms Above Ground: 4
Bedrooms Below Ground: 0
Second Bedroom Info:
Dimensions: —
Location: —Dimensions: —
Floor Type: Other
Third Bedroom Info:
Dimensions: —
Location: —Dimensions: —
Floor Type: Other
Fourth Bedroom Info:
Dimensions: —
Location: —Dimensions: —
Floor Type: Hardwood
Bathroom Info:
Full Bathrooms: 3
Partial Bathrooms: 1Full Bathrooms: 3
Bathroom Amenities: Whirlpool, Separate Shower, Double Sink, Soaking Tub
Bathroom in Basement: 1
Dining Room Info:
Dimensions: —
Location: —Dimensions: —
Floor Type: Hardwood
Kitchen Info:
Dimensions: —
Location: —Dimensions: —
Floor Type: Hardwood
Features: Eating Area-Breakfast Bar, Eating Area-Table Space, Island
Laundry Room Info:
Dimensions: —
Location: —Dimensions: —
Floor Type: Other
Living Room Info:
Dimensions: —
Location: —Dimensions: —
Floor Type: Hardwood
Family Room Info:
Dimensions: —
Location: —Dimensions: —
Floor Type: Hardwood
Additional Rooms Info:
Rooms: Breakfast Room, Foyer, Recreation Room
Basement: FullRooms: Breakfast Room, Foyer, Recreation Room
Other Specifics
| 1 | |
| — | |
| Garage | |
| — | |
| — | |
| — | |
| — | |
| — | |
| 50X171 | |
| Finished | |
| None | |
| Vaulted/Cathedral Ceilings, Skylight(s), Hardwood Floors, First Floor Bedroom, First Floor Full Bath | |
| Double Oven, Range, Dishwasher, Refrigerator, Washer, Dryer, Stainless Steel Appliance(s) | |
| Not in DB | |
| Sidewalks, Street Lights, Street Paved | |
| — | |
| Wood Burning |
Tax History
| Year | Property Taxes |
|---|---|
| 2015 | $6,112 |
Contact Agent
Nearby Similar Homes
400 Wesley Avenue, Evanston, Illinois 60202
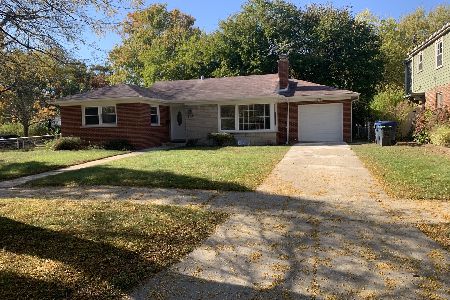
For Sale
$569,900
3 beds / 2.1 baths / 1,200 ft2
Single Family / Built: 1957
5
2507 Howard Street, Chicago, Illinois 60645
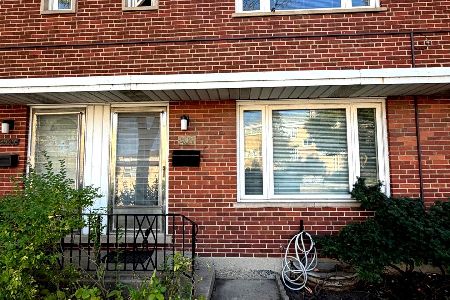
For Sale
$399,900
2 beds / 2.1 baths / 1,200 ft2
Single Family / Built: 1961
18
650 Asbury Avenue, Evanston, Illinois 60202
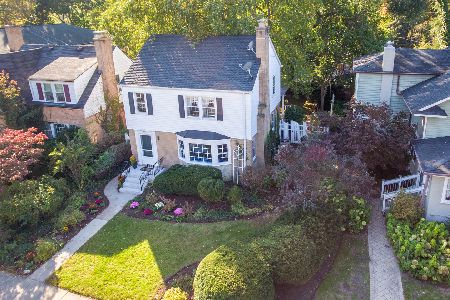
For Sale
$650,000
3 beds / 1.1 baths / 1,548 ft2
Single Family / Built: 1940
19
1501 Madison Street, Evanston, Illinois 60202
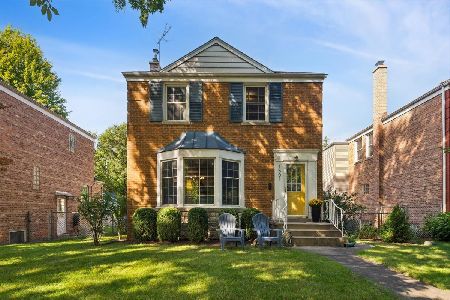
For Sale
$739,000
4 beds / 2.1 baths / 2,500 ft2
Single Family / Built: 1949
27
2724 Jerome Street, Chicago, Illinois 60645
For Sale
$795,000
4 beds / 4.0 baths / 2,240 ft2
Single Family / Built: 1943
90
Nearby Sold Comparables
333 Wesley Avenue, Evanston, Illinois 60202

Sold
$499,500
3 beds / 2.1 baths / 0 ft2
Single Family / Built: 1941
6395
1308 Kirk Street, Evanston, Illinois 60202

Sold
$459,000
4 beds / 3.0 baths / 2,350 ft2
Single Family / Built: 1958
2056
1327 Kirk Street, Evanston, Illinois 60202
Sold
$424,900
3 beds / 2.0 baths / 0 ft2
Single Family / Built: 1954
4523
334 Asbury Avenue, Evanston, Illinois 60202
Sold
$289,000
2 beds / 2.0 baths / 0 ft2
Single Family / Built: 1910
5832
330 Asbury Avenue, Evanston, Illinois 60202
Sold
$250,000
2 beds / 2.0 baths / 0 ft2
Single Family / Built: 1910
2855
400 Wesley Avenue, Evanston, Illinois 60202
Sold
$234,999
3 beds / 2.0 baths / 0 ft2
Single Family / Built: 1958
4114
Contact Agent
Listing Provided By
@properties
