

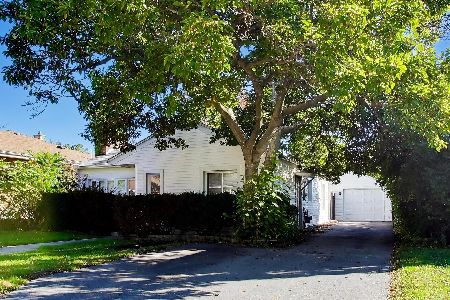
335 Division Street, Villa Park, Illinois 60181


$315,000
|
Sold
|
|
| Status: | Closed |
| Sqft: | 1,500 |
| Cost/Sqft: | $210 |
| Beds: | 3 |
| Baths: | 2 |
| Year Built: | 1927 |
| Property Taxes: | $2,469 |
| Days On Market: | 2182 |
| Lot Size: | 0,16 |
Description
Fashionable property in a convenient Villa Park location has been upgraded throughout and shows like a model home. The main level features an open floor plan with handsome dark hardwood flooring and white trim and doors. Light and bright living room opens to the dining area and custom kitchen with stainless appliances, marble countertops, farmers sink, and high-end white cabinetry. Two nice sized 1st level bedrooms with ample closet space and a beautiful full bath. 2nd level master is spectacular!! Loft area walks into 15x15 master with a large walk-in closet and super mod master bath with a double sink, rain shower, and tub. Full basement waiting for your finishing touches. New siding, plumbing, HVAC, electrical,and windows. New two car garage and asphalt drive will be completed prior to closing.
Property Specifics
| Single Family | |
| — | |
| Queen Anne | |
| 1927 | |
| Full | |
| Vinyl Siding | |
| Asphalt | |
| — | |
| No | |
| 0.16 |
| Du Page | |
| — | |
| — / Not Applicable | |
| None | |
| Lake Michigan | |
| Public Sewer | |
| Central Air | |
| Natural Gas, Forced Air | |
| 10940833 | |
| 0603322014 |
Nearby Schools
| NAME: | DISTRICT: | DISTANCE: | |
|---|---|---|---|
|
Grade School
North Elementary School |
45 | — | |
|
Middle School
Jefferson Middle School |
45 | Not in DB | |
|
High School
Willowbrook High School |
88 | Not in DB | |
Property History
| DATE: | EVENT: | PRICE: | SOURCE: |
|---|---|---|---|
| 18 Jan, 2021 | Sold | $315,000 | MRED MLS |
| 7 Dec, 2020 | Under contract | $315,000 | MRED MLS |
| 24 Nov, 2020 | Listed for sale | $315,000 | MRED MLS |


Room Specifics
Total Bedrooms: 3
Bedrooms Above Ground: 3
Bedrooms Below Ground: 0
Dimensions: —
Floor Type: Hardwood
Dimensions: —
Floor Type: Hardwood
Full Bathrooms: 2
Bathroom Amenities: Double Sink
Bathroom in Basement: 0
Dimensions: —
Floor Type: Hardwood
Dimensions: —
Floor Type: Hardwood
Dimensions: —
Floor Type: Other
Dimensions: —
Floor Type: Hardwood
Rooms: Enclosed Porch
Other Specifics
| 2 | |
| — | |
| Garage | |
| — | |
| — | |
| — | |
| Deck | |
| — | |
| 52X132 | |
| — | |
| Full | |
| Hardwood Floors, First Floor Bedroom, First Floor Full Bath, Walk-In Closet(s) | |
| Range, Microwave, Dishwasher, Refrigerator, Stainless Steel Appliance(s) | |
| Not in DB | |
| Park, Curbs, Sidewalks, Street Lights, Street Paved | |
| — | |
| — |
Tax History
| Year | Property Taxes |
|---|---|
| 2021 | $2,469 |
Contact Agent
Nearby Similar Homes

Nearby Sold Comparables


Contact Agent
Listing Provided By
J.W. Reedy Realty
