

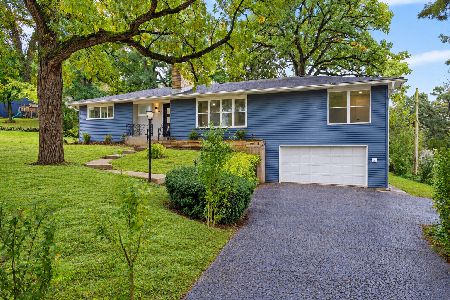
335 Partridge Court, Algonquin, Illinois 60102
Subdivision > High Hill Farms
Sorry, we are updating photos, please update this page in 15 minutes
$174,000
|
Sold
|
|
| Status: | Closed |
| Sqft: | 1,810 |
| Cost/Sqft: | $102 |
| Beds: | 3 |
| Baths: | 2 |
| Year Built: | 1978 |
| Property Taxes: | $4,481 |
| Days On Market: | 4409 |
| Lot Size: | 0,22 |
Description
Very desirable U shaped Ranch with Full Basement. Fire place in the family room, Glass sliders lead to huge deck. Some recent updates include; Master bath shower surround. Hot water heater, 90X Furnace, Central Air. 6 Panel doors, open floor plan. Very well maintained, inside & out. Your just found the Perfect Home! A pleasure to show.
Property Specifics
| Single Family | |
| — | |
| Ranch | |
| 1978 | |
| Full | |
| Aluminum Siding | |
| Asphalt | |
| BEL AIR | |
| No | |
| 0.22 |
| Mc Henry | |
| High Hill Farms | |
| 0 / Not Applicable | |
| None | |
| Public | |
| Public Sewer | |
| Central Air | |
| Natural Gas, Forced Air | |
| 08749128 | |
| 1928351006 |
Nearby Schools
| NAME: | DISTRICT: | DISTANCE: | |
|---|---|---|---|
|
Grade School
Neubert Elementary School |
300 | — | |
|
Middle School
Westfield Community School |
300 | Not in DB | |
|
High School
H D Jacobs High School |
300 | Not in DB | |
Property History
| DATE: | EVENT: | PRICE: | SOURCE: |
|---|---|---|---|
| 26 Dec, 2014 | Sold | $174,000 | MRED MLS |
| 13 Nov, 2014 | Under contract | $184,900 | MRED MLS |
| — | Last price change | $190,000 | MRED MLS |
| 8 Oct, 2014 | Listed for sale | $190,000 | MRED MLS |
| 7 Aug, 2020 | Sold | $251,000 | MRED MLS |
| 13 Jul, 2020 | Under contract | $255,000 | MRED MLS |
| 7 Jul, 2020 | Listed for sale | $255,000 | MRED MLS |
Sorry, we are updating photos, please update this page in 15 minutes
Room Specifics
All Bedroom Info:
Total Bedrooms: 3
Bedrooms Above Ground: 3
Bedrooms Below Ground: 0
Total Bedrooms: 3
Bedrooms Above Ground: 3
Bedrooms Below Ground: 0
Second Bedroom Info:
Dimensions: —
Location: —Dimensions: —
Floor Type: Carpet
Third Bedroom Info:
Dimensions: —
Location: —Dimensions: —
Floor Type: Carpet
Bathroom Info:
Full Bathrooms: 2
Partial Bathrooms: 0Full Bathrooms: 2
Bathroom Amenities: —
Bathroom in Basement: 0
Dining Room Info:
Dimensions: —
Location: —Dimensions: —
Floor Type: Carpet
Kitchen Info:
Dimensions: —
Location: —Dimensions: —
Floor Type: Vinyl
Features: Eating Area-Table Space
Living Room Info:
Dimensions: —
Location: —Dimensions: —
Floor Type: Carpet
Family Room Info:
Dimensions: —
Location: —Dimensions: —
Floor Type: Carpet
Additional Rooms Info:
Rooms: No additional rooms
Basement: FullRooms: No additional rooms
Other Specifics
| 2 | |
| Concrete Perimeter | |
| Garage | |
| — | |
| — | |
| — | |
| Deck | |
| — | |
| 80 X 117 | |
| Full | |
| Full | |
| First Floor Bedroom, First Floor Full Bath | |
| Range, Microwave, Dishwasher, Refrigerator, Washer, Dryer, Disposal | |
| Not in DB | |
| Sidewalks, Street Lights, Street Paved | |
| — | |
| Wood Burning |
Tax History
| Year | Property Taxes |
|---|---|
| 2014 | $4,481 |
| 2020 | $5,917 |
Contact Agent
Nearby Similar Homes
275 Farmhill Drive, Algonquin, Illinois 60102

For Sale
$649,900
4 beds / 2.1 baths / 3,912 ft2
Single Family / Built: 1993
0
1600 Farmhill Drive, Algonquin, Illinois 60102

For Sale
$540,000
4 beds / 3.1 baths / 3,938 ft2
Single Family / Built: 1994
0
731 Roaring Brook Lane, Algonquin, Illinois 60102

For Sale
$534,700
5 beds / 2.1 baths / 2,772 ft2
Single Family / Built: 1992
54
355 Hiawatha Drive, Lake In The Hills, Illinois 60156
For Sale
$489,900
4 beds / 3.0 baths / 3,192 ft2
Single Family / Built: 1956
19
Nearby Sold Comparables
335 Partridge Court, Algonquin, Illinois 60102

Sold
$255,000
3 beds / 2.0 baths / 1,810 ft2
Single Family / Built: 1978
2310
345 Partridge Court, Algonquin, Illinois 60102

Sold
$204,000
4 beds / 2.1 baths / 2,026 ft2
Single Family / Built: 1978
3791
355 Partridge Court, Algonquin, Illinois 60102
Sold
$189,900
3 beds / 2.0 baths / 1,810 ft2
Single Family / Built: 1978
3904
315 Partridge Court, Algonquin, Illinois 60102

Sold
$349,900
4 beds / 2.1 baths / 2,450 ft2
Single Family / Built: 1978
1090
320 Glenwood Court, Algonquin, Illinois 60102
Sold
$204,900
4 beds / 2.1 baths / 0 ft2
Single Family / Built: 1978
4890
320 Glenwood Court, Algonquin, Illinois 60102

Sold
$275,000
4 beds / 2.1 baths / 2,026 ft2
Single Family / Built: 1978
2240
Contact Agent
Listing Provided By
RE/MAX of Barrington
