

336 Sunset Drive, Lakewood, Illinois 60014
Subdivision > Ccapoa
Sorry, we are updating photos, please update this page in 15 minutes
$160,000
|
Sold
|
|
| Status: | Closed |
| Sqft: | 1,902 |
| Cost/Sqft: | $84 |
| Beds: | 2 |
| Baths: | 2 |
| Year Built: | 1950 |
| Property Taxes: | $4,261 |
| Days On Market: | 4163 |
| Lot Size: | 0,29 |
Description
Lakewood ranch in good condition w/addition that includes family room & spectacular cedar all season room w/full HVAC & surround screened windows overlooking private tree lined backyard w/shed. Comfortable retreat, only 1 block from Lake on boulevard like street. Great home for relaxing, enjoying the lake and entertaining. Best part of all, is high & dry which is a huge bonus for the area. This is an estate - AS-IS.
Property Specifics
| Single Family | |
| — | |
| Ranch | |
| 1950 | |
| None | |
| Aluminum Siding | |
| Asphalt | |
| RANCH | |
| No | |
| 0.29 |
| Mc Henry | |
| Ccapoa | |
| 0 / Not Applicable | |
| None | |
| Private Well | |
| Public Sewer | |
| Central Air | |
| Natural Gas, Forced Air | |
| 08944061 | |
| 1801405021 |
Nearby Schools
| NAME: | DISTRICT: | DISTANCE: | |
|---|---|---|---|
|
Grade School
South Elementary School |
47 | — | |
|
Middle School
Richard F Bernotas Middle School |
47 | Not in DB | |
|
High School
Crystal Lake Central High School |
155 | Not in DB | |
Property History
| DATE: | EVENT: | PRICE: | SOURCE: |
|---|---|---|---|
| 25 Jan, 2016 | Sold | $160,000 | MRED MLS |
| 1 Dec, 2015 | Under contract | $159,900 | MRED MLS |
| — | Last price change | $174,000 | MRED MLS |
| 4 Jun, 2015 | Listed for sale | $194,900 | MRED MLS |
| 30 Jun, 2020 | Sold | $168,000 | MRED MLS |
| 28 May, 2020 | Under contract | $168,000 | MRED MLS |
| 14 May, 2020 | Listed for sale | $168,000 | MRED MLS |
Sorry, we are updating photos, please update this page in 15 minutes
Room Specifics
All Bedroom Info:
Total Bedrooms: 2
Bedrooms Above Ground: 2
Bedrooms Below Ground: 0
Total Bedrooms: 2
Bedrooms Above Ground: 2
Bedrooms Below Ground: 0
Second Bedroom Info:
Dimensions: —
Location: —Dimensions: —
Floor Type: Carpet
Bathroom Info:
Full Bathrooms: 2
Partial Bathrooms: 0Full Bathrooms: 2
Bathroom Amenities: —
Bathroom in Basement: 0
Dining Room Info:
Dimensions: —
Location: —Dimensions: —
Floor Type: Carpet
Kitchen Info:
Dimensions: —
Location: —Dimensions: —
Floor Type: Vinyl
Features: Eating Area-Table Space
Living Room Info:
Dimensions: —
Location: —Dimensions: —
Floor Type: Carpet
Family Room Info:
Dimensions: —
Location: —Dimensions: —
Floor Type: Carpet
Additional Rooms Info:
Rooms: Sun Room
Basement: NoneRooms: Sun Room
Other Specifics
| 1 | |
| Concrete Perimeter | |
| Garage | |
| — | |
| — | |
| — | |
| Patio, Porch | |
| Water Rights, Wooded | |
| 60 X 209 | |
| — | |
| None | |
| Bar-Dry, First Floor Bedroom, First Floor Laundry, First Floor Full Bath | |
| Range, Microwave, Dishwasher, Refrigerator, Washer, Dryer | |
| Not in DB | |
| Water Rights, Street Lights, Street Paved | |
| — | |
| Gas Log, Gas Starter |
Tax History
| Year | Property Taxes |
|---|---|
| 2016 | $4,261 |
| 2020 | $5,889 |
Contact Agent
Nearby Similar Homes

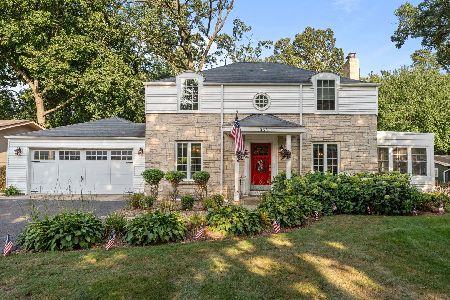
1153 Shore Drive, Crystal Lake, Illinois 60014

For Sale
$1,199,000
4 beds / 3.0 baths / 2,727 ft2
Single Family / Built: 1935
26
125 Sunnyside Avenue, Crystal Lake, Illinois 60014
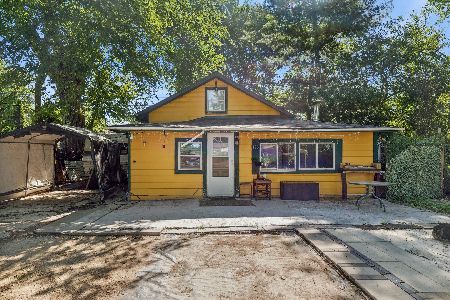
For Sale
$199,500
2 beds / 1.0 baths / 944 ft2
Single Family / Built: 1950
62
7165 Bannockburn Circle, Lakewood, Illinois 60014

For Sale
$785,000
4 beds / 2.1 baths / 2,800 ft2
Single Family / Built: 2025
362
937 Shore Drive, Crystal Lake, Illinois 60014

For Sale
$1,850,000
4 beds / 4.0 baths / 3,385 ft2
Single Family / Built: 2010
19
Nearby Sold Comparables
336 Sunset Drive, Lakewood, Illinois 60014
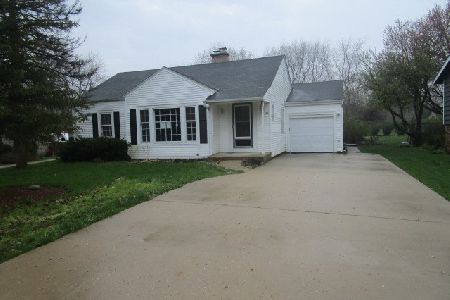
Sold
$168,000
3 beds / 2.0 baths / 1,877 ft2
Single Family / Built: 1950
2357
350 Sunset Drive, Lakewood, Illinois 60014

Sold
$149,900
3 beds / 1.1 baths / 1,737 ft2
Single Family / Built: 1950
5068

331 Huntley Road, Crystal Lake, Illinois 60014
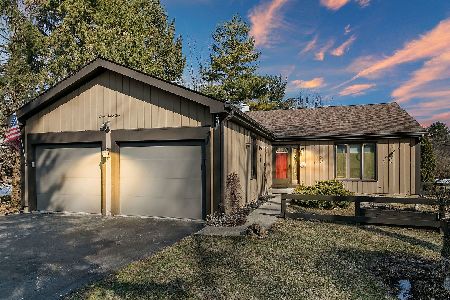
Sold
$245,000
3 beds / 2.0 baths / 1,657 ft2
Single Family / Built: 1976
2057
331 Huntley Road, Lakewood, Illinois 60014
Sold
$199,900
3 beds / 2.0 baths / 1,657 ft2
Single Family / Built: 1976
2640
376 Sunset Drive, Lakewood, Illinois 60014
Sold
$119,900
3 beds / 1.1 baths / 1,600 ft2
Single Family / Built: 1950
4179
Contact Agent
Listing Provided By
Berkshire Hathaway HomeServices Starck Real Estate
