

337 Austin Avenue, Libertyville, Illinois 60048
Sorry, we are updating photos, please update this page in 15 minutes
$375,000
|
Sold
|
|
| Status: | Closed |
| Sqft: | 2,509 |
| Cost/Sqft: | $141 |
| Beds: | 3 |
| Baths: | 2 |
| Year Built: | 1977 |
| Property Taxes: | $8,716 |
| Days On Market: | 4558 |
| Lot Size: | 0,00 |
Description
All brick ranch, versatile floor plan on an amazing property! Generous room sizes, great storage & plenty of space for everything. Lovely sunken living rm w/fireplace, oversized dining rm (currently used as a game room), 3 nicely sized bdrms & 2 beautiful baths. Large custom Kitchen is the heart of this home, offers great family eating area & access to the wrap around deck to enjoy the amazing yard.
Property Specifics
| Single Family | |
| — | |
| Ranch | |
| 1977 | |
| None | |
| Brick | |
| Asphalt | |
| — | |
| No | |
| — |
| Lake | |
| — | |
| 0 / Not Applicable | |
| None | |
| Public | |
| Public Sewer | |
| Central Air, Zoned | |
| Natural Gas, Forced Air, Zoned | |
| 08605049 | |
| 11213020160000 |
Nearby Schools
| NAME: | DISTRICT: | DISTANCE: | |
|---|---|---|---|
|
Grade School
Rockland Elementary School |
70 | — | |
|
Middle School
Highland Middle School |
70 | Not in DB | |
|
High School
Libertyville High School |
128 | Not in DB | |
Property History
| DATE: | EVENT: | PRICE: | SOURCE: |
|---|---|---|---|
| 31 Jul, 2014 | Sold | $375,000 | MRED MLS |
| 10 May, 2014 | Under contract | $354,500 | MRED MLS |
| 5 May, 2014 | Listed for sale | $354,500 | MRED MLS |
| 9 Nov, 2022 | Under contract | $0 | MRED MLS |
| 6 Oct, 2022 | Listed for sale | $0 | MRED MLS |
| 26 Jan, 2024 | Sold | $511,000 | MRED MLS |
| 8 Jan, 2024 | Under contract | $499,900 | MRED MLS |
| 30 Dec, 2023 | Listed for sale | $499,900 | MRED MLS |
Sorry, we are updating photos, please update this page in 15 minutes
Room Specifics
All Bedroom Info:
Total Bedrooms: 3
Bedrooms Above Ground: 3
Bedrooms Below Ground: 0
Total Bedrooms: 3
Bedrooms Above Ground: 3
Bedrooms Below Ground: 0
Second Bedroom Info:
Dimensions: —
Location: —Dimensions: —
Floor Type: Carpet
Third Bedroom Info:
Dimensions: —
Location: —Dimensions: —
Floor Type: Carpet
Bathroom Info:
Full Bathrooms: 2
Partial Bathrooms: 0Full Bathrooms: 2
Bathroom Amenities: —
Bathroom in Basement: 0
Dining Room Info:
Dimensions: —
Location: —Dimensions: —
Floor Type: Carpet
Kitchen Info:
Dimensions: —
Location: —Dimensions: —
Floor Type: Ceramic Tile
Features: Eating Area-Table Space
Laundry Room Info:
Dimensions: —
Location: —Dimensions: —
Floor Type: Vinyl
Living Room Info:
Dimensions: —
Location: —Dimensions: —
Floor Type: Carpet
Family Room Info:
Dimensions: —
Location: —Dimensions: —
Floor Type: Carpet
Additional Rooms Info:
Rooms: Eating Area, Foyer, Other Room
Basement: NoneRooms: Eating Area, Foyer, Other Room
Other Specifics
| 2.5 | |
| — | |
| Garage | |
| — | |
| — | |
| — | |
| Deck | |
| — | |
| 50 X 370 | |
| Unfinished | |
| None | |
| Vaulted/Cathedral Ceilings, Skylight(s), First Floor Laundry | |
| Range, Microwave, Dishwasher, Refrigerator, Washer, Dryer, Disposal | |
| Not in DB | |
| — | |
| — | |
| Wood Burning |
Tax History
| Year | Property Taxes |
|---|---|
| 2014 | $8,716 |
| 2024 | $10,372 |
Contact Agent
Nearby Similar Homes
512 Oak Street, Libertyville, Illinois 60048

For Sale
$1,200,000
4 beds / 4.1 baths / 3,190 ft2
Single Family / Built: 2007
6

422 Ames Street, Libertyville, Illinois 60048

For Sale
$1,799,000
4 beds / 2.1 baths / 3,538 ft2
Single Family / Built: 2026
176

217 Prairie Avenue, Libertyville, Illinois 60048
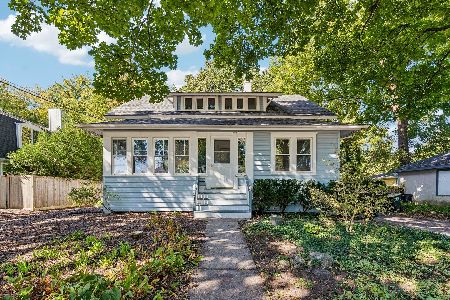
For Sale
$525,000
4 beds / 2.0 baths / 1,775 ft2
Single Family / Built: 1900
18
713 Dawes Street, Libertyville, Illinois 60048

For Sale
$770,000
5 beds / 2.1 baths / 2,592 ft2
Single Family / Built: 1972
14
Nearby Sold Comparables
337 Austin Avenue, Libertyville, Illinois 60048

Sold
$499,900
3 beds / 2.0 baths / 2,509 ft2
Single Family / Built: 1977
1032
341 Austin Avenue, Libertyville, Illinois 60048

Sold
$599,000
4 beds / 4.0 baths / 4,275 ft2
Single Family / Built: 1921
1904
341 Austin Avenue, Libertyville, Illinois 60048

Sold
$895,000
4 beds / 4.0 baths / 3,126 ft2
Single Family / Built: 1921
566
526 Oak Street, Libertyville, Illinois 60048
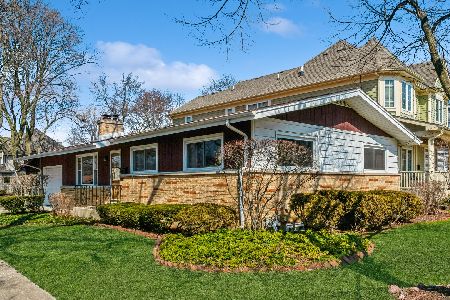
Sold
$349,900
3 beds / 1.1 baths / 1,075 ft2
Single Family / Built: 1958
1303
331 Austin Avenue, Libertyville, Illinois 60048

Sold
$340,000
5 beds / 2.1 baths / 2,256 ft2
Single Family / Built: 1955
5341
Contact Agent
Listing Provided By
Berkshire Hathaway HomeServices KoenigRubloff
