

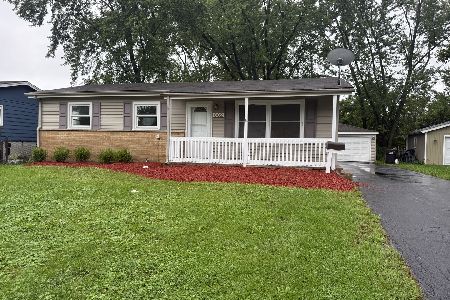
337 Brown Street, Wauconda, Illinois 60084
Subdivision > Hubbard Woods
Sorry, we are updating photos, please update this page in 15 minutes
$210,000
|
Sold
|
|
| Status: | Closed |
| Sqft: | 1,200 |
| Cost/Sqft: | $179 |
| Beds: | 3 |
| Baths: | 2 |
| Year Built: | 1956 |
| Property Taxes: | $4,853 |
| Days On Market: | 3164 |
| Lot Size: | 0,00 |
Description
Totally updated all brick ranch. New 92%EE furnace, water heater, water conditioner, garage door w/opener & asphalt drive in past 4 yrs. Updated kitchen w/ high quality cabinetry, granite counters, island with all new appliances in 2016. All hardwood floors, with new 3/4 inch red oak in kitchen, hall & living room. Newer int/ext doors, smoke & carbon monoxide detectors. New roof, soffit, facia, gutters, garage siding & roof in 2011, and new driveway in 2016. remodeled baths with new fixtures, cabinetry, ceramic surround & fixtures. Heated garage, newer electrical wiring, panel & gfi outlets. Finished basement has family room, full bath & 4x4 emergency exit w/ladder.
Property Specifics
| Single Family | |
| — | |
| Ranch | |
| 1956 | |
| Full | |
| Brick | |
| Asphalt | |
| — | |
| No | |
| — |
| Lake | |
| Hubbard Woods | |
| 0 / Not Applicable | |
| None | |
| Public | |
| Public Sewer | |
| Central Air | |
| Natural Gas, Forced Air | |
| 09868013 | |
| 09261130050000 |
Property History
| DATE: | EVENT: | PRICE: | SOURCE: |
|---|---|---|---|
| 30 Apr, 2018 | Sold | $210,000 | MRED MLS |
| 5 Mar, 2018 | Under contract | $214,900 | MRED MLS |
| 26 Feb, 2018 | Listed for sale | $214,900 | MRED MLS |
| 10 Jun, 2022 | Sold | $280,000 | MRED MLS |
| 2 May, 2022 | Under contract | $260,000 | MRED MLS |
| 25 Apr, 2022 | Listed for sale | $260,000 | MRED MLS |
Sorry, we are updating photos, please update this page in 15 minutes
Room Specifics
All Bedroom Info:
Total Bedrooms: 3
Bedrooms Above Ground: 3
Bedrooms Below Ground: 0
Total Bedrooms: 3
Bedrooms Above Ground: 3
Bedrooms Below Ground: 0
Second Bedroom Info:
Dimensions: —
Location: —Dimensions: —
Floor Type: Hardwood
Third Bedroom Info:
Dimensions: —
Location: —Dimensions: —
Floor Type: Hardwood
Bathroom Info:
Full Bathrooms: 2
Partial Bathrooms: 0Full Bathrooms: 2
Bathroom Amenities: —
Bathroom in Basement: 1
Kitchen Info:
Dimensions: —
Location: —Dimensions: —
Floor Type: Hardwood
Features: Eating Area-Table Space, Island, Pantry-Closet
Laundry Room Info:
Dimensions: —
Location: —Dimensions: —
Floor Type: Vinyl
Living Room Info:
Dimensions: —
Location: —Dimensions: —
Floor Type: Hardwood
Family Room Info:
Dimensions: —
Location: —Dimensions: —
Floor Type: Vinyl
Additional Rooms Info:
Rooms: No additional rooms
Basement: FullRooms: No additional rooms
Other Specifics
| 2 | |
| Concrete Perimeter | |
| Garage | |
| — | |
| — | |
| — | |
| Storms/Screens | |
| — | |
| 60 X 130 | |
| Unfinished | |
| None | |
| Hardwood Floors | |
| Range, Microwave, Dishwasher, Refrigerator, Washer, Dryer, Disposal, Range Hood | |
| Not in DB | |
| Sidewalks, Street Lights | |
| — | |
| — |
Tax History
| Year | Property Taxes |
|---|---|
| 2018 | $4,853 |
| 2022 | $5,786 |
Contact Agent
Nearby Similar Homes
318 Brown Street, Wauconda, Illinois 60084
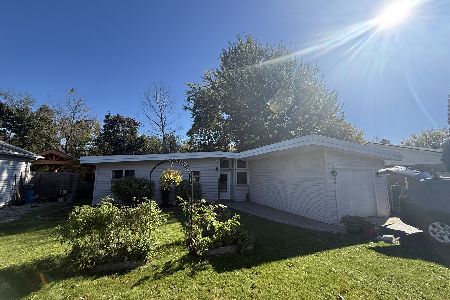
For Sale
$245,000
3 beds / 1.0 baths / 1,152 ft2
Single Family / Built: 1957
4
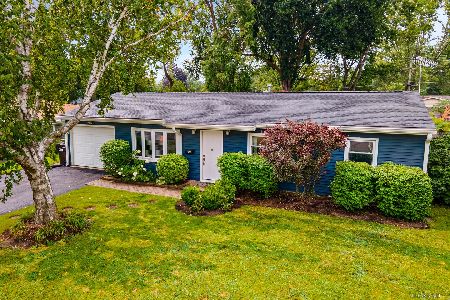
117 Roosevelt Avenue, Wauconda, Illinois 60084
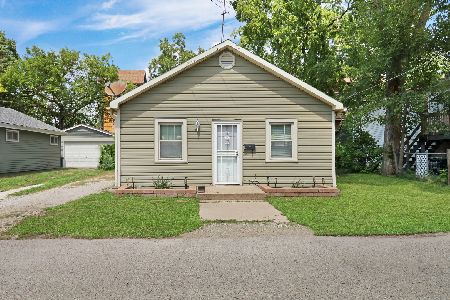
For Sale
$190,000
2 beds / 1.0 baths / 888 ft2
Single Family / Built: 1925
81
408 Morningstar Lane, Wauconda, Illinois 60084
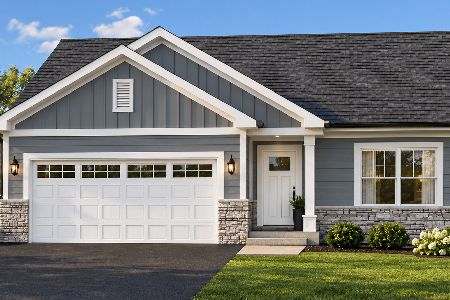
For Sale
$672,752
2 beds / 2.0 baths / 1,430 ft2
Single Family / Built: 2027
2
120 Roosevelt Avenue, Wauconda, Illinois 60084

Foreclosure
$143,900
3 beds / 2.1 baths / 2,508 ft2
Single Family / Built: 1930
12
Nearby Sold Comparables

405 Brown Street, Wauconda, Illinois 60084

Sold
$129,900
3 beds / 2.1 baths / 1,935 ft2
Single Family / Built: —
5375
405 Brown Street, Wauconda, Illinois 60084

Sold
$325,000
3 beds / 2.1 baths / 1,935 ft2
Single Family / Built: 1973
1235
Contact Agent
Listing Provided By
Williamson Real Estate Inc.
