

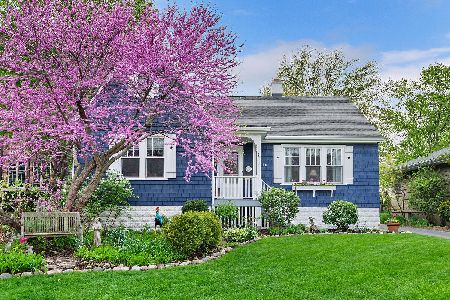
337 Western Avenue, Clarendon Hills, Illinois 60514


$581,000
|
Sold
|
|
| Status: | Closed |
| Sqft: | 2,632 |
| Cost/Sqft: | $228 |
| Beds: | 5 |
| Baths: | 3 |
| Year Built: | 1947 |
| Property Taxes: | $13,119 |
| Days On Market: | 2070 |
| Lot Size: | 0,26 |
Description
WELCOME HOME! No detail has been overlooked in this impeccably updated 5 bedroom 3 bath + basement home in sought after Clarendon Hills just steps away from downtown! Located on a beautifully manicured private lot, this is an absolute MUST SEE! Luscious NEW main level engineered hardwood floors and lovely natural light welcome you in to the formal living room and adjacent dining room-just PERFECT for entertaining! It is the picture of COMFORT and ELEGANCE! FRESH paint and NEW light fixtures throughout! The large open kitchen with a HUGE eat-in area is the true heart of this REMARKABLE home! With newer richly colored cabinetry, stone backsplash, Granite countertops and stainless steel appliances, including a NEW 2020 range, this kitchen truly SPARKLES! Enjoy a quick bite to eat at the peninsula or sit down for a casual meal in the large eat-in area. The family room is a real SHOW STOPPER with stunning details like the custom vaulted ceilings, wood beams and simply GORGEOUS views of the outdoor oasis! The whole family will just LOVE it! Step outside to marvel in the deep backyard, complete with a brand new fire pit, raised deck, brick paver patio and a large meticulously maintained yard! Summertime entertaining and relaxing has never looked so good! Completely refreshed main level FULL bath, with stylish NEW tile, is so convenient! Upstairs, you will find FOUR spacious bedrooms including an absolutely FABULOUS Master Suite! The large Master bedroom is enhanced by INCREDIBLE natural light and a sleek en-suite, making it a truly DREAMY private getaway! Three SPACIOUS bedrooms and full bath complete the upstairs! 5th bedroom, or possible office, can be found on the main level and is absolutely IDEAL! The UPDATED finished basement is the place to be for recreation, media and so much more-the possibilities are endless! Reap the benefits of a 2020 NEW washer in the refreshed basement laundry room! With top rated schools and a close walking distance to downtown Clarendon Hills, train, parks and more, this BEAUTY is not to be missed! Come check it out!
Property Specifics
| Single Family | |
| — | |
| Cape Cod | |
| 1947 | |
| Partial | |
| Aluminum Siding | |
| Asphalt | |
| — | |
| No | |
| 0.26 |
| Du Page | |
| — | |
| 0 / Not Applicable | |
| None | |
| Lake Michigan | |
| Public Sewer | |
| Central Air | |
| Natural Gas, Forced Air | |
| 11022616 | |
| 0910407011 |
Nearby Schools
| NAME: | DISTRICT: | DISTANCE: | |
|---|---|---|---|
|
Grade School
Walker Elementary School |
181 | — | |
|
Middle School
Clarendon Hills Middle School |
181 | Not in DB | |
|
High School
Hinsdale Central High School |
86 | Not in DB | |
Property History
| DATE: | EVENT: | PRICE: | SOURCE: |
|---|---|---|---|
| 6 Jun, 2012 | Sold | $310,000 | MRED MLS |
| 12 Apr, 2012 | Under contract | $375,000 | MRED MLS |
| 6 Jan, 2012 | Listed for sale | $375,000 | MRED MLS |
| 27 May, 2021 | Sold | $581,000 | MRED MLS |
| 30 Mar, 2021 | Under contract | $599,900 | MRED MLS |
| 16 Mar, 2021 | Listed for sale | $599,900 | MRED MLS |
| 31 May, 2024 | Sold | $806,500 | MRED MLS |
| 14 Apr, 2024 | Under contract | $699,000 | MRED MLS |
| 9 Apr, 2024 | Listed for sale | $699,000 | MRED MLS |


Room Specifics
Total Bedrooms: 5
Bedrooms Above Ground: 5
Bedrooms Below Ground: 0
Dimensions: —
Floor Type: Wood Laminate
Dimensions: —
Floor Type: Wood Laminate
Dimensions: —
Floor Type: Wood Laminate
Full Bathrooms: 3
Bathroom Amenities: —
Bathroom in Basement: 0
Dimensions: —
Floor Type: Hardwood
Features: Eating Area-Table Space, Island
Dimensions: —
Floor Type: Hardwood
Dimensions: —
Floor Type: Hardwood
Dimensions: —
Floor Type: Hardwood
Rooms: Bedroom 5, Bonus Room, Recreation Room
Other Specifics
| 2 | |
| — | |
| Garage | |
| — | |
| — | |
| — | |
| Deck | |
| — | |
| 51 X 232 | |
| — | |
| Full | |
| Vaulted/Cathedral Ceilings, First Floor Bedroom, First Floor Full Bath, Walk-In Closet(s) | |
| Range, Refrigerator, Washer, Dryer | |
| Not in DB | |
| Sidewalks, Street Paved | |
| — | |
| — |
Tax History
| Year | Property Taxes |
|---|---|
| 2012 | $5,860 |
| 2021 | $13,119 |
| 2024 | $13,888 |
Contact Agent
Nearby Similar Homes

Nearby Sold Comparables



Contact Agent
Listing Provided By
Keller Williams North Shore West
