

338 Ashland Avenue, La Grange Park, Illinois 60526
Sorry, we are updating photos, please update this page in 15 minutes
$385,000
|
Sold
|
|
| Status: | Closed |
| Sqft: | 1,841 |
| Cost/Sqft: | $215 |
| Beds: | 4 |
| Baths: | 2 |
| Year Built: | 1914 |
| Property Taxes: | $10,448 |
| Days On Market: | 4125 |
| Lot Size: | 0,00 |
Description
Harding Woods vintage farmhouse. Screened front porch. Grand foyer staircase leading to 2nd floor. Fireplace in living room. Spacious rooms. Hardwood floors on both levels. Loaded with charm and potential that a little TLC can bring to light. Fenced yard and big 2 car garage. Tear-off roof 2004. All windows and house siding with 1/4" vapor insulation on house & gutters in 2004. Complete front porch replaced (less roof) in 2008. Taxes currently being appealed.
Property Specifics
| Single Family | |
| — | |
| Farmhouse | |
| 1914 | |
| Full | |
| Frame | |
| — | |
| VICTORIAN FARMHOUSE | |
| No | |
| — |
| Cook | |
| — | |
| 0 / Not Applicable | |
| None | |
| Lake Michigan | |
| Public Sewer | |
| Central Air | |
| Natural Gas, Forced Air | |
| 08998599 | |
| 15333290130000 |
Nearby Schools
| NAME: | DISTRICT: | DISTANCE: | |
|---|---|---|---|
|
Grade School
Ogden Ave Elementary School |
102 | — | |
|
Middle School
Park Junior High School |
102 | Not in DB | |
|
High School
Lyons Twp High School |
204 | Not in DB | |
Property History
| DATE: | EVENT: | PRICE: | SOURCE: |
|---|---|---|---|
| 16 Oct, 2015 | Sold | $385,000 | MRED MLS |
| 22 Aug, 2015 | Under contract | $395,000 | MRED MLS |
| 31 Jul, 2015 | Listed for sale | $395,000 | MRED MLS |
| 27 Apr, 2018 | Sold | $482,000 | MRED MLS |
| 12 Mar, 2018 | Under contract | $468,000 | MRED MLS |
| 8 Mar, 2018 | Listed for sale | $468,000 | MRED MLS |
Sorry, we are updating photos, please update this page in 15 minutes
Room Specifics
All Bedroom Info:
Total Bedrooms: 4
Bedrooms Above Ground: 4
Bedrooms Below Ground: 0
Total Bedrooms: 4
Bedrooms Above Ground: 4
Bedrooms Below Ground: 0
Second Bedroom Info:
Dimensions: —
Location: —Dimensions: —
Floor Type: Hardwood
Third Bedroom Info:
Dimensions: —
Location: —Dimensions: —
Floor Type: Hardwood
Fourth Bedroom Info:
Dimensions: —
Location: —Dimensions: —
Floor Type: Hardwood
Bathroom Info:
Full Bathrooms: 2
Partial Bathrooms: 1Full Bathrooms: 2
Bathroom Amenities: —
Bathroom in Basement: 0
Dining Room Info:
Dimensions: —
Location: —Dimensions: —
Floor Type: Hardwood
Kitchen Info:
Dimensions: —
Location: —Dimensions: —
Floor Type: Vinyl
Features: Pantry-Closet
Living Room Info:
Dimensions: —
Location: —Dimensions: —
Floor Type: Hardwood
Additional Rooms Info:
Rooms: Foyer, Office
Basement: FullRooms: Foyer, Office
Other Specifics
| 2 | |
| Stone | |
| Garage, Space/s | |
| — | |
| — | |
| — | |
| Patio, Porch | |
| Fenced Yard | |
| 51 X 128 | |
| Pull Down Stair | |
| None | |
| Hardwood Floors | |
| Range, Refrigerator | |
| Not in DB | |
| Sidewalks, Street Lights, Street Paved | |
| — | |
| Wood Burning |
Tax History
| Year | Property Taxes |
|---|---|
| 2015 | $10,448 |
| 2018 | $11,072 |
Contact Agent
Nearby Similar Homes
446 La Grange Road, La Grange Park, Illinois 60526
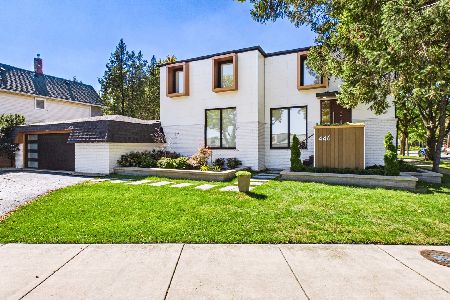
For Sale
$1,100,000
4 beds / 3.1 baths / 2,260 ft2
Single Family / Built: —
45
445 Kensington Avenue, La Grange Park, Illinois 60526
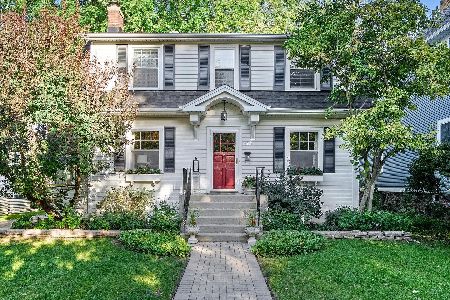
For Sale
$599,900
3 beds / 2.0 baths / 1,321 ft2
Single Family / Built: 1923
27
121 Kensington Avenue, La Grange, Illinois 60525
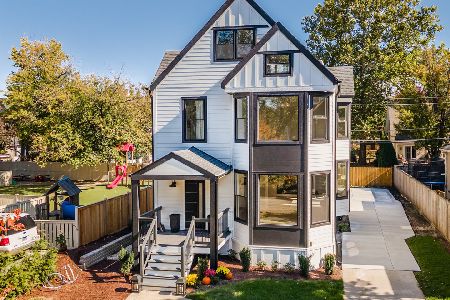
For Sale
$1,298,000
5 beds / 3.1 baths / 3,333 ft2
Single Family / Built: 1893
23
19 Ashland Avenue, La Grange, Illinois 60525
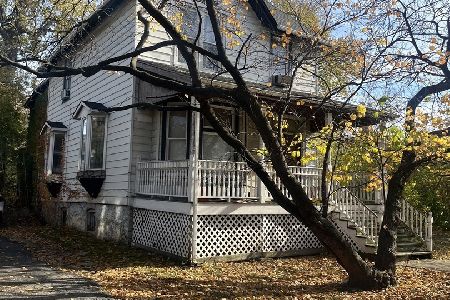
For Sale
$449,900
4 beds / 2.0 baths / 2,174 ft2
Single Family / Built: 1887
4
627 Kensington Avenue, La Grange Park, Illinois 60526
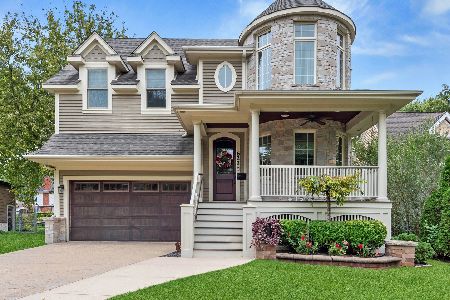
For Sale
$1,399,900
5 beds / 5.1 baths / 4,609 ft2
Single Family / Built: 2014
25
534 Stone Avenue, La Grange Park, Illinois 60526
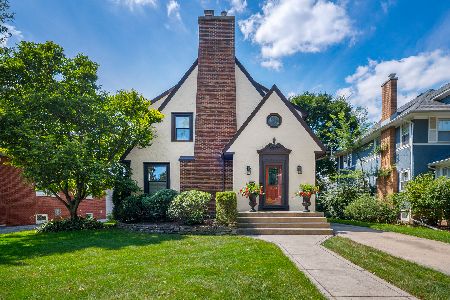
For Sale
$1,160,000
4 beds / 4.2 baths / 1,674 ft2
Single Family / Built: 1926
52
Nearby Sold Comparables
346 Ashland Avenue, La Grange Park, Illinois 60526

Sold
$879,000
5 beds / 3.1 baths / 0 ft2
Single Family / Built: 1891
4946
335 Catherine Avenue, La Grange Park, Illinois 60526
Sold
$599,900
4 beds / 2.0 baths / 0 ft2
Single Family / Built: 1890
4610
La Grange Park, Illinois 60526
Sold
$609,900
4 beds / 2.0 baths / 0 ft2
Single Family / Built: 1890
7383
341 Catherine Avenue, La Grange Park, Illinois 60526
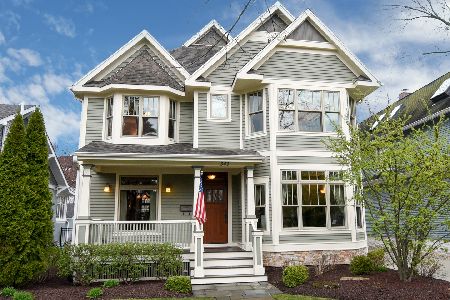
Sold
$875,000
4 beds / 3.1 baths / 3,300 ft2
Single Family / Built: 2006
2396
Contact Agent
Listing Provided By
Coldwell Banker Residential
