

339 Plum Grove Road, Palatine, Illinois 60067
Sorry, we are updating photos, please update this page in 15 minutes
$208,000
|
Sold
|
|
| Status: | Closed |
| Sqft: | 1,134 |
| Cost/Sqft: | $211 |
| Beds: | 2 |
| Baths: | 2 |
| Year Built: | 1956 |
| Property Taxes: | $1,852 |
| Days On Market: | 6682 |
| Lot Size: | 0,20 |
Description
THIS LOVINGLY CARED FOR 2 BEDROOM, BRICK RANCH HAS A FINISHED BASEMENT WITH FAMILY ROOM, A THIRD BEDROOM AND SECOND BATH. NICETIES INCLUDE HARDWOOD FLOORING, A SIZABLE KITCHEN WITH EATING AREA, AND A SUNROOM. LOCATED NEAR SHOPPING AND TRAIN. ALL APPLIANCES STAY. WATER SOFTENER AS IS. HOME WARRANTY.
Property Specifics
| Single Family | |
| — | |
| Ranch | |
| 1956 | |
| Full | |
| Brick | |
| Asphalt | |
| — | |
| No | |
| 0.2 |
| Cook | |
| — | |
| 0 / Not Applicable | |
| None | |
| Lake Michigan | |
| Public Sewer | |
| Central Air | |
| Natural Gas, Forced Air | |
| 06952740 | |
| 02233000070000 |
Nearby Schools
| NAME: | DISTRICT: | DISTANCE: | |
|---|---|---|---|
|
Grade School
Pleasant Hill Elementary School |
15 | — | |
|
Middle School
Plum Grove Junior High School |
15 | Not in DB | |
|
High School
Wm Fremd High School |
211 | Not in DB | |
Property History
| DATE: | EVENT: | PRICE: | SOURCE: |
|---|---|---|---|
| 25 Sep, 2009 | Sold | $208,000 | MRED MLS |
| 4 Sep, 2009 | Under contract | $239,700 | MRED MLS |
| — | Last price change | $244,900 | MRED MLS |
| 8 Jul, 2008 | Listed for sale | $261,000 | MRED MLS |
| 17 Jul, 2017 | Sold | $339,900 | MRED MLS |
| 9 Jun, 2017 | Under contract | $349,900 | MRED MLS |
| — | Last price change | $369,900 | MRED MLS |
| 8 May, 2017 | Listed for sale | $369,900 | MRED MLS |
| 27 Mar, 2024 | Sold | $443,000 | MRED MLS |
| 5 Feb, 2024 | Under contract | $399,900 | MRED MLS |
| 2 Feb, 2024 | Listed for sale | $399,900 | MRED MLS |
Sorry, we are updating photos, please update this page in 15 minutes
Room Specifics
All Bedroom Info:
Total Bedrooms: 3
Bedrooms Above Ground: 2
Bedrooms Below Ground: 1
Total Bedrooms: 3
Bedrooms Above Ground: 2
Bedrooms Below Ground: 1
Second Bedroom Info:
Dimensions: —
Location: —Dimensions: —
Floor Type: Hardwood
Third Bedroom Info:
Dimensions: —
Location: —Dimensions: —
Floor Type: Carpet
Bathroom Info:
Full Bathrooms: 2
Partial Bathrooms: —Full Bathrooms: 2
Bathroom Amenities: —
Bathroom in Basement: 1
Dining Room Info:
Dimensions: —
Location: —Dimensions: —
Floor Type: Hardwood
Kitchen Info:
Dimensions: —
Location: —Dimensions: —
Floor Type: Vinyl
Features: Eating Area-Table Space, Pantry-Closet
Living Room Info:
Dimensions: —
Location: —Dimensions: —
Floor Type: Hardwood
Family Room Info:
Dimensions: —
Location: —Dimensions: —
Floor Type: Vinyl
Additional Rooms Info:
Rooms: Eating Area
Basement: FullRooms: Eating Area
Other Specifics
| 1 | |
| Concrete Perimeter | |
| Garage | |
| — | |
| — | |
| — | |
| Porch Screened | |
| Wooded | |
| 60X151X60X150 | |
| Unfinished | |
| Yes | |
| — | |
| Range, Dishwasher, Refrigerator, Washer, Dryer, Disposal | |
| Not in DB | |
| Sidewalks, Street Lights, Street Paved | |
| — | |
| Wood Burning Stove |
Tax History
| Year | Property Taxes |
|---|---|
| 2009 | $1,852 |
| 2017 | $4,913 |
| 2024 | $8,738 |
Contact Agent
Nearby Similar Homes
318 Hale Street, Palatine, Illinois 60067
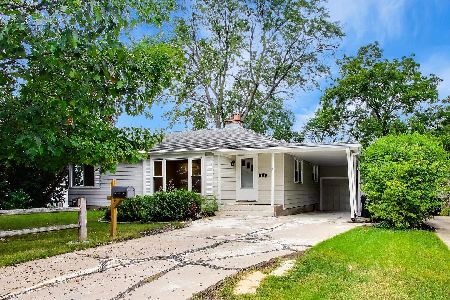
For Sale
$449,000
4 beds / 3.0 baths / 2,016 ft2
Single Family / Built: 1953
37
308 Hale Street, Palatine, Illinois 60067
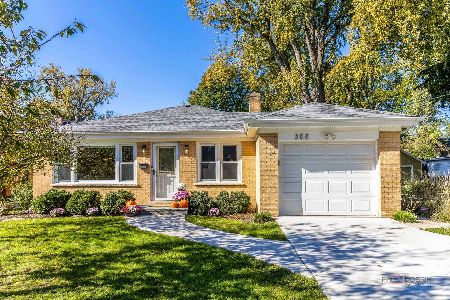
For Sale
$464,900
3 beds / 2.0 baths / 1,144 ft2
Single Family / Built: 1960
1
323 Benton Street, Palatine, Illinois 60067
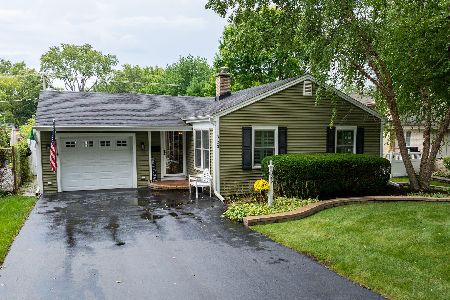
For Sale
$425,000
2 beds / 2.0 baths / 1,350 ft2
Single Family / Built: 1950
51
168 Brockway Street, Palatine, Illinois 60067
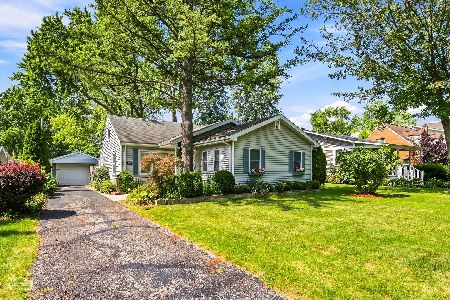
For Sale
$364,900
3 beds / 2.0 baths / 1,164 ft2
Single Family / Built: 1951
51
200 Greeley Street, Palatine, Illinois 60067
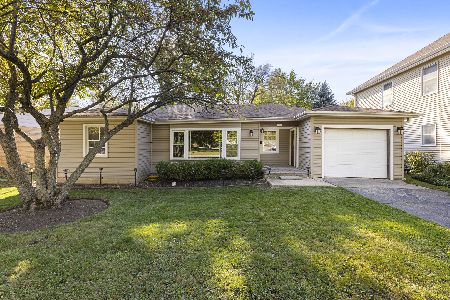
For Sale
$250,000
2 beds / 1.0 baths / 941 ft2
Single Family / Built: 1951
3
152 Fremont Street, Palatine, Illinois 60067
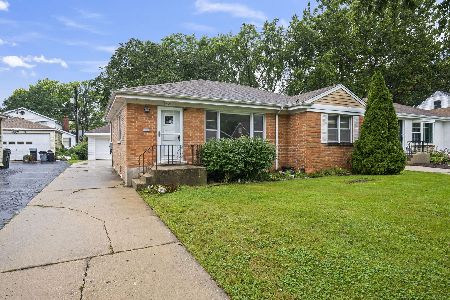
For Sale
$365,000
3 beds / 1.0 baths / 1,128 ft2
Single Family / Built: 1955
33
Nearby Sold Comparables
339 Plum Grove Road, Palatine, Illinois 60067

Sold
$349,900
3 beds / 1.1 baths / 1,660 ft2
Single Family / Built: 1930
3456
327 Plum Grove Road, Palatine, Illinois 60067
Sold
$296,000
4 beds / 2.0 baths / 1,700 ft2
Single Family / Built: 1955
3887
327 Plum Grove Road, Palatine, Illinois 60067

Sold
$375,000
4 beds / 2.0 baths / 1,512 ft2
Single Family / Built: 1955
1073
342 Hale Street, Palatine, Illinois 60067
Sold
$424,900
4 beds / 2.1 baths / 0 ft2
Single Family / Built: 1985
4896
Contact Agent
Listing Provided By
Coldwell Banker The Real Estate Group
