

327 Plum Grove Road, Palatine, Illinois 60067
Sorry, we are updating photos, please update this page in 15 minutes
$285,000
|
Sold
|
|
| Status: | Closed |
| Sqft: | 1,700 |
| Cost/Sqft: | $174 |
| Beds: | 4 |
| Baths: | 2 |
| Year Built: | 1955 |
| Property Taxes: | $5,817 |
| Days On Market: | 3911 |
| Lot Size: | 0,21 |
Description
ADORABLE TOTALLY UPDATED HOME! HW FLOORS THROUGHOUT THE 1ST FL.- KIT W/ 42IN CAB W/SOFT CLOSE DRAWERS AND UNDER CAB LIGHTING, SS APPS. LIGHT AND BRIGHT LIV RM W/ LARGE BAY WINDOW. NEW PELLA DOUBLE HUNG WINDOWS THROUGHOUT. LARGE DINING RM IS GREAT FOR ENTERTAINING, 1ST FLOOR BEDROOM/STUDY. 2 FULL BATHROOMS, HEATED FLOORS, EXTRA LARGE SOAKER TUB AND RAINSHOWER. NEW ELECTRICAL,NEW COPPER PIPES,NEW SIDING, NEW HVAC, NEW CONCRETE DRIVEWAY W/DRAIN AND NEW 2+CAR DETACHED GARAGE. LARGE FENCED YARD WITH BEAUTIFUL LANDSCAPING. CONVENIENT LOCATION, 10+ SCHOOL DISTRICT. THIS HOME HAS IT ALL!
Property Specifics
| Single Family | |
| — | |
| — | |
| 1955 | |
| Full | |
| Vinyl Siding | |
| — | |
| — | |
| No | |
| 0.21 |
| Cook | |
| — | |
| 0 / Not Applicable | |
| None | |
| Lake Michigan | |
| Public Sewer | |
| Central Air | |
| Natural Gas | |
| 09153490 | |
| 02233000050000 |
Nearby Schools
| NAME: | DISTRICT: | DISTANCE: | |
|---|---|---|---|
|
Grade School
Pleasant Hill Elementary School |
15 | — | |
|
Middle School
Plum Grove Junior High School |
15 | Not in DB | |
|
High School
Wm Fremd High School |
211 | Not in DB | |
Property History
| DATE: | EVENT: | PRICE: | SOURCE: |
|---|---|---|---|
| 21 Apr, 2016 | Sold | $285,000 | MRED MLS |
| 7 Mar, 2016 | Under contract | $296,000 | MRED MLS |
| 2 Mar, 2016 | Listed for sale | $296,000 | MRED MLS |
| 7 Dec, 2023 | Sold | $385,000 | MRED MLS |
| 19 Nov, 2023 | Under contract | $375,000 | MRED MLS |
| 15 Nov, 2023 | Listed for sale | $375,000 | MRED MLS |
Sorry, we are updating photos, please update this page in 15 minutes
Room Specifics
All Bedroom Info:
Total Bedrooms: 4
Bedrooms Above Ground: 4
Bedrooms Below Ground: 0
Total Bedrooms: 4
Bedrooms Above Ground: 4
Bedrooms Below Ground: 0
Second Bedroom Info:
Dimensions: —
Location: —Dimensions: —
Floor Type: Carpet
Third Bedroom Info:
Dimensions: —
Location: —Dimensions: —
Floor Type: Carpet
Fourth Bedroom Info:
Dimensions: —
Location: —Dimensions: —
Floor Type: Hardwood
Bathroom Info:
Full Bathrooms: 2
Partial Bathrooms: 0Full Bathrooms: 2
Bathroom Amenities: —
Bathroom in Basement: 0
Dining Room Info:
Dimensions: —
Location: —Dimensions: —
Floor Type: Hardwood
Kitchen Info:
Dimensions: —
Location: —Dimensions: —
Floor Type: Hardwood
Features: Eating Area-Table Space
Living Room Info:
Dimensions: —
Location: —Dimensions: —
Floor Type: Hardwood
Additional Rooms Info:
Rooms: No additional rooms
Basement: FullRooms: No additional rooms
Other Specifics
| 2 | |
| — | |
| Garage | |
| — | |
| — | |
| — | |
| — | |
| — | |
| 9180 | |
| — | |
| — | |
| — | |
| Range, Microwave, Dishwasher, Refrigerator, Washer, Dryer, Disposal, Stainless Steel Appliance(s) | |
| Not in DB | |
| — | |
| — | |
| — |
Tax History
| Year | Property Taxes |
|---|---|
| 2016 | $5,817 |
| 2023 | $7,392 |
Contact Agent
Nearby Similar Homes
318 Hale Street, Palatine, Illinois 60067
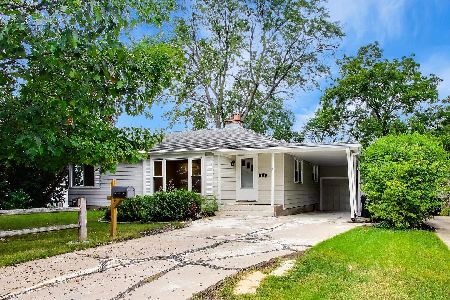
For Sale
$449,000
4 beds / 3.0 baths / 2,016 ft2
Single Family / Built: 1953
60
308 Hale Street, Palatine, Illinois 60067
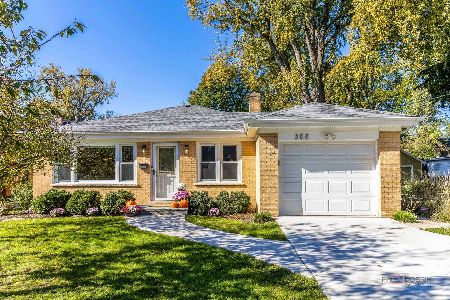
For Sale
$464,900
3 beds / 2.0 baths / 1,144 ft2
Single Family / Built: 1960
24
24 Pleasant Hill Boulevard, Palatine, Illinois 60067
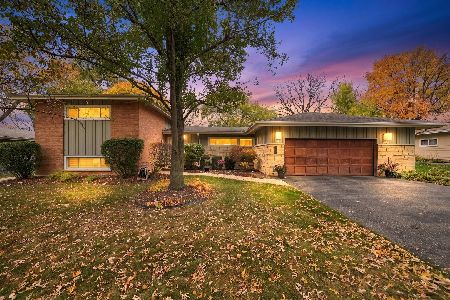
For Sale
$550,000
4 beds / 2.0 baths / 2,147 ft2
Single Family / Built: 1956
3
168 Brockway Street, Palatine, Illinois 60067
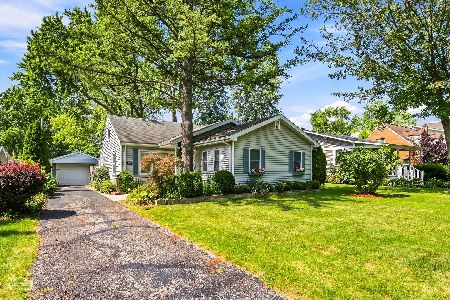
For Sale
$364,900
3 beds / 2.0 baths / 1,164 ft2
Single Family / Built: 1951
74
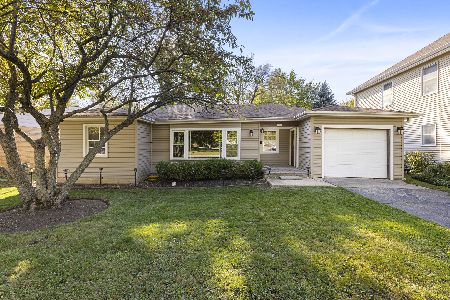
200 Greeley Street, Palatine, Illinois 60067
For Sale
$250,000
2 beds / 1.0 baths / 941 ft2
Single Family / Built: 1951
26
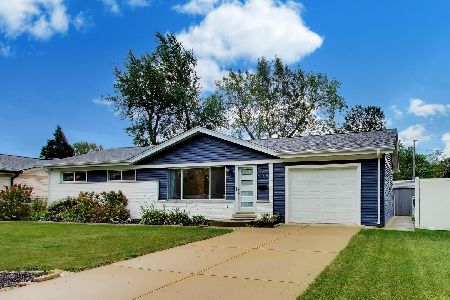
249 Daniels Road, Palatine, Illinois 60067
For Sale
$475,000
3 beds / 2.0 baths / 1,176 ft2
Single Family / Built: 1960
61
Nearby Sold Comparables
327 Plum Grove Road, Palatine, Illinois 60067

Sold
$375,000
4 beds / 2.0 baths / 1,512 ft2
Single Family / Built: 1955
1097
339 Plum Grove Road, Palatine, Illinois 60067

Sold
$349,900
3 beds / 1.1 baths / 1,660 ft2
Single Family / Built: 1930
3479
339 Plum Grove Road, Palatine, Illinois 60067
Sold
$239,700
2 beds / 2.0 baths / 1,134 ft2
Single Family / Built: 1956
6705
311 Plum Grove Road, Palatine, Illinois 60067
Sold
$289,900
2 beds / 2.0 baths / 0 ft2
Single Family / Built: 1951
6866
311 Plum Grove Road, Palatine, Illinois 60067

Sold
$319,900
2 beds / 2.0 baths / 824 ft2
Single Family / Built: 1951
774
318 Hale Street, Palatine, Illinois 60067

Sold
$239,900
5 beds / 2.0 baths / 2,016 ft2
Single Family / Built: 1953
1152
Contact Agent
Listing Provided By
Landstar Realty Group Inc.
