

339 Robin Glen Lane, South Elgin, Illinois 60177
Subdivision > Robin Glen
Sorry, we are updating photos, please update this page in 15 minutes
$232,000
|
Sold
|
|
| Status: | Closed |
| Sqft: | 0 |
| Cost/Sqft: | — |
| Beds: | 2 |
| Baths: | 3 |
| Year Built: | 2004 |
| Property Taxes: | $4,497 |
| Days On Market: | 6828 |
| Lot Size: | 0,00 |
Description
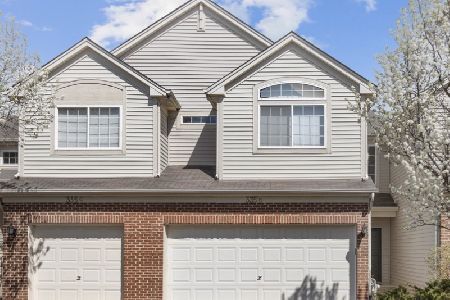
End unit townhome with a two story foyer and living room. Brick fireplace with raised hearth in living room. Hardwood floors. Ceramic floors in kitchen with upgraded 42 oak cabinets. Master suite with vaulted ceilings and luxury bath. Tons of closet space. Loft instead of 3rd bedroom, perfect for your at home office. Finished basement with extra storage, home theatre system (negotiable). Huge 2 car garage.
Property Specifics
| Condos/Townhomes | |
| — | |
| — | |
| 2004 | |
| Full | |
| Aluminum/Vinyl/Steel Siding, Stone | |
| Asphalt | |
| CAMBRIDGE | |
| No | |
| — |
| Kane | |
| Robin Glen | |
| 106 / — | |
| Insurance, Exterior Maintenance, Lawn Care, Snow Removal | |
| Public | |
| Public Sewer | |
| Central Air | |
| Natural Gas, Forced Air | |
| 06801400 | |
| 0632477033 |
Nearby Schools
| NAME: | DISTRICT: | DISTANCE: | |
|---|---|---|---|
|
Grade School
Munhall Elementary School |
303 | — | |
|
Middle School
Haines Middle School |
303 | Not in DB | |
|
High School
St Charles North High School |
303 | Not in DB | |
Property History
| DATE: | EVENT: | PRICE: | SOURCE: |
|---|---|---|---|
| 24 Apr, 2008 | Sold | $232,000 | MRED MLS |
| 26 Feb, 2008 | Under contract | $235,000 | MRED MLS |
| 14 Feb, 2008 | Listed for sale | $235,000 | MRED MLS |
| 23 May, 2016 | Sold | $175,000 | MRED MLS |
| 30 Jan, 2016 | Under contract | $175,000 | MRED MLS |
| — | Last price change | $179,000 | MRED MLS |
| 3 Nov, 2015 | Listed for sale | $179,000 | MRED MLS |
Sorry, we are updating photos, please update this page in 15 minutes
Room Specifics
All Bedroom Info:
Total Bedrooms: 2
Bedrooms Above Ground: 2
Bedrooms Below Ground: 0
Total Bedrooms: 2
Bedrooms Above Ground: 2
Bedrooms Below Ground: 0
Second Bedroom Info:
Dimensions: —
Location: —Dimensions: —
Floor Type: Carpet
Bathroom Info:
Full Bathrooms: 3
Partial Bathrooms: 1Full Bathrooms: 3
Bathroom Amenities: Separate Shower, Double Sink
Bathroom in Basement: 0
Dining Room Info:
Dimensions: —
Location: —Dimensions: —
Floor Type: Hardwood
Kitchen Info:
Dimensions: —
Location: —Dimensions: —
Floor Type: Ceramic Tile
Features: Pantry-Closet
Laundry Room Info:
Dimensions: —
Location: —Dimensions: —
Floor Type: Ceramic Tile
Living Room Info:
Dimensions: —
Location: —Dimensions: —
Floor Type: Hardwood
Family Room Info:
Dimensions: —
Location: —Dimensions: —
Floor Type: Carpet
Additional Rooms Info:
Rooms: Foyer, Loft, Storage, Utility Room-1st Floor
Basement: FullRooms: Foyer, Loft, Storage, Utility Room-1st Floor
Other Specifics
| 2 | |
| Concrete Perimeter | |
| Garage | |
| — | |
| — | |
| — | |
| Patio, End Unit | |
| — | |
| COMMON | |
| — | |
| Full | |
| Vaulted/Cathedral Ceilings | |
| Range, Microwave, Dishwasher, Refrigerator, Washer, Dryer, Disposal | |
| Not in DB | |
| — | |
| — | |
| Wood Burning, Gas Starter |
Tax History
| Year | Property Taxes |
|---|---|
| 2008 | $4,497 |
| 2016 | $4,345 |
Contact Agent
Nearby Similar Homes
289 Nicole Drive, South Elgin, Illinois 60177
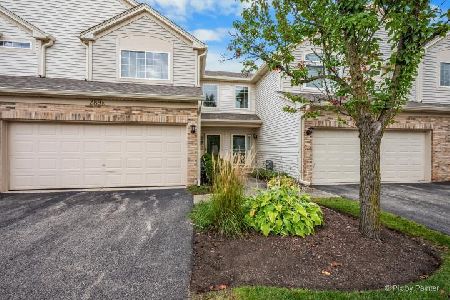
For Sale
$285,000
2 beds / 1.1 baths / 1,193 ft2
Condos/Townhomes / Built: 2000
11
257 Nicole Drive, South Elgin, Illinois 60177
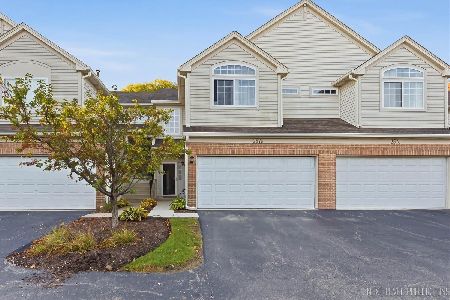
For Sale
$325,000
3 beds / 2.1 baths / 1,442 ft2
Condos/Townhomes / Built: 2000
3
281 Nicole Drive, South Elgin, Illinois 60177
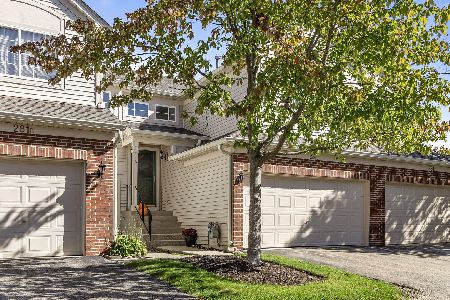
For Sale
$325,000
3 beds / 2.0 baths / 1,552 ft2
Condos/Townhomes / Built: 2000
16
237 Nicole Drive, South Elgin, Illinois 60177
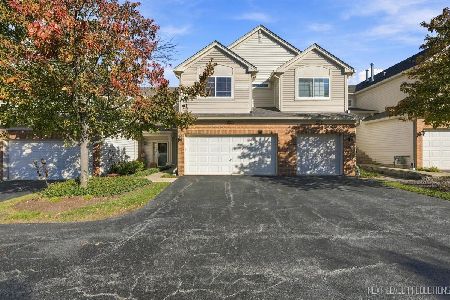
For Sale
$319,000
2 beds / 2.1 baths / 1,442 ft2
Condos/Townhomes / Built: 2000
4
335 Thornwood Way, South Elgin, Illinois 60177
For Sale
$319,900
2 beds / 2.1 baths / 1,310 ft2
Condos/Townhomes / Built: 2000
9
Nearby Sold Comparables



Contact Agent
Listing Provided By
Coldwell Banker Residential Brokerage
