

341 Robin Glen Lane, South Elgin, Illinois 60177
Subdivision > Robin Glen
Sorry, we are updating photos, please update this page in 15 minutes
$183,000
|
Sold
|
|
| Status: | Closed |
| Sqft: | 1,528 |
| Cost/Sqft: | $122 |
| Beds: | 3 |
| Baths: | 3 |
| Year Built: | 2003 |
| Property Taxes: | $3,972 |
| Days On Market: | 4241 |
| Lot Size: | 0,00 |
Description
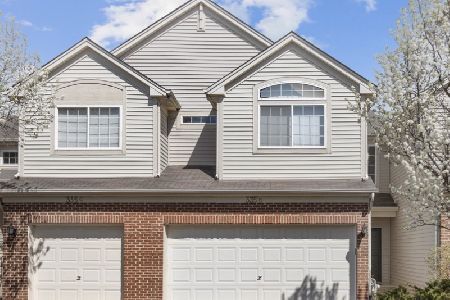
Beautiful 2 Story Townhome in St Charles School District! Fabulous open floor plan features 3 bedrooms, 2 1/2 baths and a Fantastic Professionally Finished Basement! Tons of Upgrades! Beautiful hardwood floors in living room and dining room. Fully appliance kitchen with Maple Cabinets. Master Suite features vaulted ceilings, a walk in closet and full bath. Convenient second floor laundry. Private big back yard!
Property Specifics
| Condos/Townhomes | |
| 2 | |
| — | |
| 2003 | |
| Full | |
| Aluminum Siding | |
| Asphalt | |
| — | |
| No | |
| — |
| Kane | |
| Robin Glen | |
| 155 / Monthly | |
| Insurance, Exterior Maintenance, Lawn Care, Snow Removal | |
| Public | |
| Public Sewer | |
| Central Air | |
| Natural Gas | |
| 08864424 | |
| 0632477034 |
Nearby Schools
| NAME: | DISTRICT: | DISTANCE: | |
|---|---|---|---|
|
Grade School
Corron Elementary School |
303 | — | |
|
Middle School
Haines Middle School |
303 | Not in DB | |
|
High School
St Charles North High School |
303 | Not in DB | |
Property History
| DATE: | EVENT: | PRICE: | SOURCE: |
|---|---|---|---|
| 29 May, 2015 | Sold | $183,000 | MRED MLS |
| 21 Apr, 2015 | Under contract | $185,900 | MRED MLS |
| 16 Mar, 2015 | Listed for sale | $185,900 | MRED MLS |
| 12 Nov, 2020 | Sold | $225,000 | MRED MLS |
| 10 Oct, 2020 | Under contract | $232,900 | MRED MLS |
| 6 Oct, 2020 | Listed for sale | $232,900 | MRED MLS |
Sorry, we are updating photos, please update this page in 15 minutes
Room Specifics
All Bedroom Info:
Total Bedrooms: 3
Bedrooms Above Ground: 3
Bedrooms Below Ground: 0
Total Bedrooms: 3
Bedrooms Above Ground: 3
Bedrooms Below Ground: 0
Second Bedroom Info:
Dimensions: —
Location: —Dimensions: —
Floor Type: Carpet
Third Bedroom Info:
Dimensions: —
Location: —Dimensions: —
Floor Type: Carpet
Bathroom Info:
Full Bathrooms: 3
Partial Bathrooms: 1Full Bathrooms: 3
Bathroom Amenities: —
Bathroom in Basement: 0
Dining Room Info:
Dimensions: —
Location: —Dimensions: —
Floor Type: Hardwood
Kitchen Info:
Dimensions: —
Location: —Dimensions: —
Floor Type: Ceramic Tile
Laundry Room Info:
Dimensions: —
Location: —Dimensions: —
Floor Type: Carpet
Living Room Info:
Dimensions: —
Location: —Dimensions: —
Floor Type: Hardwood
Additional Rooms Info:
Rooms: Recreation Room
Basement: FullRooms: Recreation Room
Other Specifics
| 2 | |
| Concrete Perimeter | |
| Garage | |
| — | |
| — | |
| — | |
| Patio | |
| — | |
| INGEGRAL | |
| — | |
| Full | |
| Vaulted/Cathedral Ceilings, Hardwood Floors, Second Floor Laundry, Storage | |
| Range, Microwave, Dishwasher, Refrigerator, Washer, Dryer, Disposal | |
| Not in DB | |
| — | |
| — | |
| — |
Tax History
| Year | Property Taxes |
|---|---|
| 2015 | $3,972 |
| 2020 | $5,025 |
Contact Agent
Nearby Similar Homes
289 Nicole Drive, South Elgin, Illinois 60177
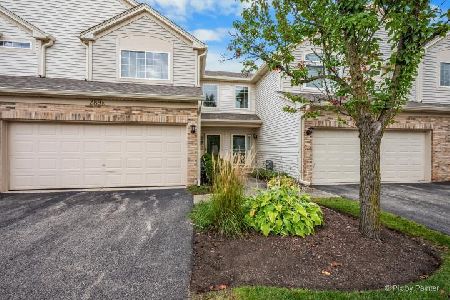
For Sale
$285,000
2 beds / 1.1 baths / 1,193 ft2
Condos/Townhomes / Built: 2000
11
257 Nicole Drive, South Elgin, Illinois 60177
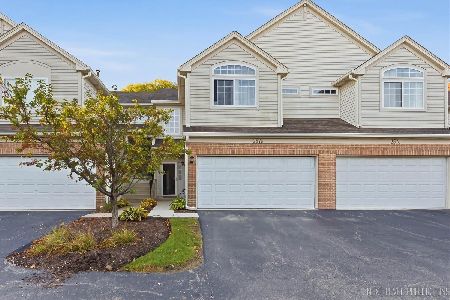
For Sale
$325,000
3 beds / 2.1 baths / 1,442 ft2
Condos/Townhomes / Built: 2000
3
281 Nicole Drive, South Elgin, Illinois 60177
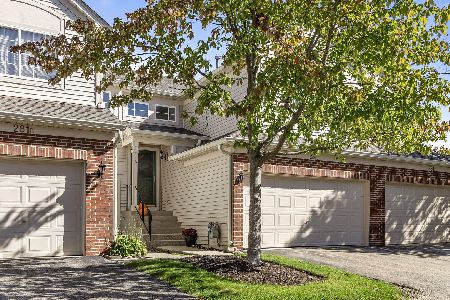
For Sale
$325,000
3 beds / 2.0 baths / 1,552 ft2
Condos/Townhomes / Built: 2000
16
237 Nicole Drive, South Elgin, Illinois 60177
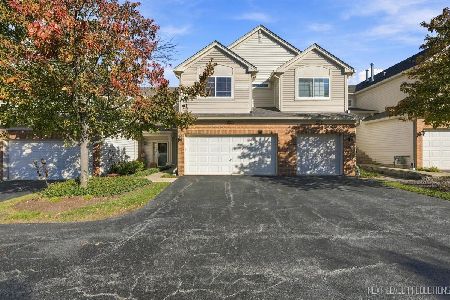
For Sale
$319,000
2 beds / 2.1 baths / 1,442 ft2
Condos/Townhomes / Built: 2000
4
335 Thornwood Way, South Elgin, Illinois 60177
For Sale
$319,900
2 beds / 2.1 baths / 1,310 ft2
Condos/Townhomes / Built: 2000
9
Nearby Sold Comparables


Contact Agent
Listing Provided By
Coldwell Banker Residential Brokerage
