

340 Farmingdale Circle, Vernon Hills, Illinois 60061
Subdivision > Plymouth Farms


$153,000
|
Sold
|
|
| Status: | Closed |
| Sqft: | 1,034 |
| Cost/Sqft: | $154 |
| Beds: | 3 |
| Baths: | 1 |
| Year Built: | 1976 |
| Property Taxes: | $3,588 |
| Days On Market: | 1823 |
| Lot Size: | 0,00 |
Description
Come on in, set your bags down, and enjoy this truly move-in ready home! With three bedrooms facing east, there is an abundance of light in this open-concept layout with space to entertain. There is fresh paint throughout, new window shades, and brand-new carpeting in this clean and meticulously maintained unit! Tons of storage throughout with two closets in the primary bedroom and a linen in the hall. The attached private garage and in-unit laundry make life easy!! This excellent location is close to VH Metra, the highly rated VH schools, library, shopping, and more. Maintenance free living at its finest, with a community pool to enjoy all summer long!
Property Specifics
| Condos/Townhomes | |
| 4 | |
| — | |
| 1976 | |
| None | |
| Vinyl Siding | |
| Asphalt | |
| — | |
| No | |
| — |
| Lake | |
| Plymouth Farms | |
| 334 / Monthly | |
| Insurance, Pool, Exterior Maintenance, Lawn Care, Snow Removal | |
| Lake Michigan | |
| Public Sewer | |
| Central Air | |
| Natural Gas, Forced Air | |
| 11258225 | |
| 15053010080000 |
Nearby Schools
| NAME: | DISTRICT: | DISTANCE: | |
|---|---|---|---|
|
Grade School
Hawthorn Elementary School (sout |
73 | — | |
|
Middle School
Hawthorn Middle School South |
73 | Not in DB | |
|
High School
Vernon Hills High School |
128 | Not in DB | |
Property History
| DATE: | EVENT: | PRICE: | SOURCE: |
|---|---|---|---|
| 7 Jan, 2022 | Sold | $153,000 | MRED MLS |
| 26 Nov, 2021 | Under contract | $159,000 | MRED MLS |
| 29 Oct, 2021 | Listed for sale | $159,000 | MRED MLS |
Some photos of this home have been virtually staged.


Room Specifics
All Bedroom Info:
Total Bedrooms: 3
Bedrooms Above Ground: 3
Bedrooms Below Ground: 0
Total Bedrooms: 3
Bedrooms Above Ground: 3
Bedrooms Below Ground: 0
Second Bedroom Info:
Dimensions: —
Location: —Dimensions: —
Floor Type: Carpet
Third Bedroom Info:
Dimensions: —
Location: —Dimensions: —
Floor Type: Carpet
Bathroom Info:
Full Bathrooms: 1
Partial Bathrooms: 0Full Bathrooms: 1
Bathroom Amenities: —
Bathroom in Basement: 0
Dining Room Info:
Dimensions: —
Location: —Dimensions: —
Floor Type: Carpet
Kitchen Info:
Dimensions: —
Location: —Dimensions: —
Floor Type: Ceramic Tile
Features: Galley
Living Room Info:
Dimensions: —
Location: —Dimensions: —
Floor Type: Carpet
Additional Rooms Info:
Rooms: No additional rooms
Basement: NoneRooms: No additional rooms
Other Specifics
| 1 | |
| Concrete Perimeter | |
| Garage | |
| — | |
| — | |
| — | |
| In Ground Pool, Storms/Screens, End Unit | |
| Landscaped | |
| COMMON | |
| — | |
| None | |
| Laundry Hook-Up in Unit | |
| Range, Dishwasher, Refrigerator, Washer, Dryer, Disposal | |
| Not in DB | |
| — | |
| Park, Pool | |
| — |
Tax History
| Year | Property Taxes |
|---|---|
| 2022 | $3,588 |
Contact Agent
Nearby Similar Homes
328 Farmingdale Circle, Vernon Hills, Illinois 60061
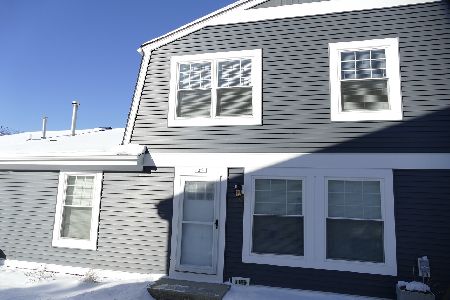
For Sale
$255,000
2 beds / 1.1 baths / 1,012 ft2
Condos/Townhomes / Built: 1978
79
210 Redwood Court, Vernon Hills, Illinois 60061
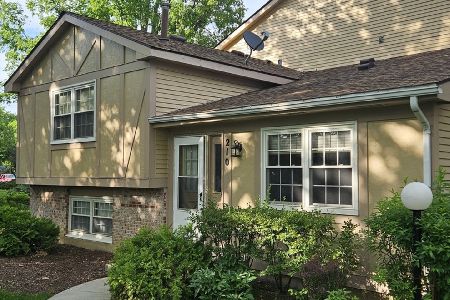
For Sale
$274,900
3 beds / 1.1 baths / 1,290 ft2
Condos/Townhomes / Built: 1978
53
1424 Derby Lane, Mundelein, Illinois 60060
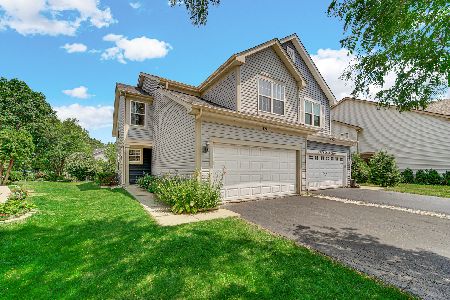
For Sale
$422,900
3 beds / 3.1 baths / 1,892 ft2
Condos/Townhomes / Built: 1994
26
1432 Newport Lane, Mundelein, Illinois 60060
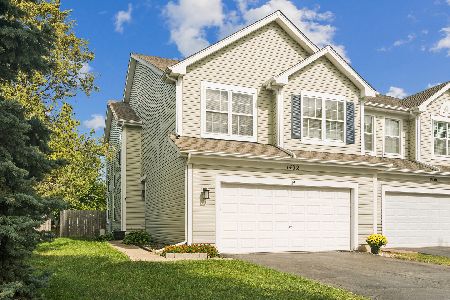
For Sale
$410,000
3 beds / 3.1 baths / 1,700 ft2
Condos/Townhomes / Built: 1996
18
1321 Orleans Drive, Mundelein, Illinois 60060
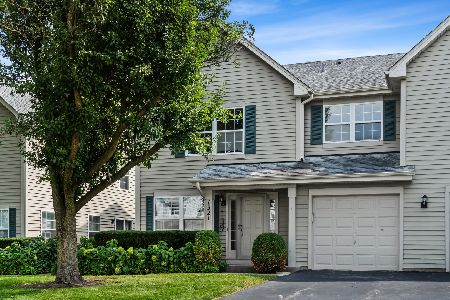
For Sale
$290,000
2 beds / 2.1 baths / 1,332 ft2
Condos/Townhomes / Built: 1995
11
1325 Newport Street, Mundelein, Illinois 60060
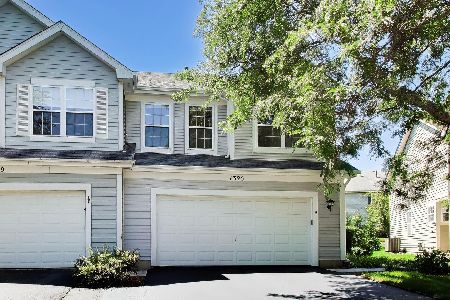
For Sale
$419,900
3 beds / 2.2 baths / 1,777 ft2
Condos/Townhomes / Built: 1996
74
Nearby Sold Comparables
340 Farmingdale Circle, Vernon Hills, Illinois 60061

Sold
$119,500
3 beds / 1.0 baths / 1,034 ft2
Condos/Townhomes / Built: 1976
4340
342 Farmingdale Circle, Vernon Hills, Illinois 60061

Sold
$155,900
2 beds / 1.1 baths / 1,012 ft2
Condos/Townhomes / Built: 1975
1972
344 Farmingdale Circle, Vernon Hills, Illinois 60061
Sold
$54,900
2 beds / 1.1 baths / 1,012 ft2
Condos/Townhomes / Built: 1978
5886
414 Somerset Lane, Vernon Hills, Illinois 60061
Sold
$137,500
2 beds / 1.1 baths / 1,012 ft2
Condos/Townhomes / Built: 1977
2663
325 Somerset Lane, Vernon Hills, Illinois 60061

Sold
$205,000
2 beds / 1.1 baths / 1,012 ft2
Condos/Townhomes / Built: 1977
913
Contact Agent
Listing Provided By
Compass
