

340 Hilldale Place, Lake Forest, Illinois 60045


$1,799,000
|
Sold
|
|
| Status: | Closed |
| Sqft: | 4,489 |
| Cost/Sqft: | $401 |
| Beds: | 4 |
| Baths: | 7 |
| Year Built: | 2007 |
| Property Taxes: | $25,390 |
| Days On Market: | 1772 |
| Lot Size: | 0,00 |
Description
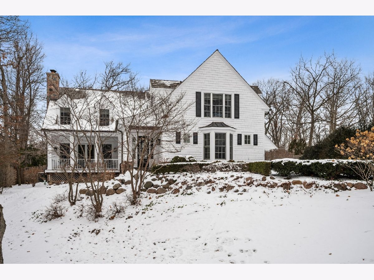
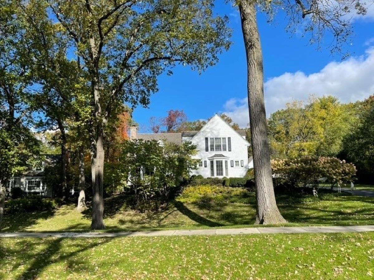
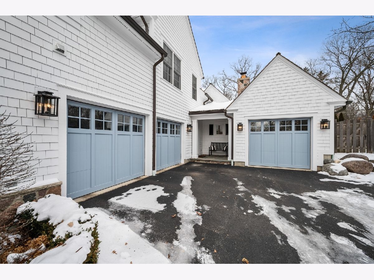
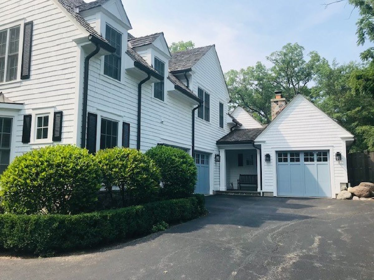
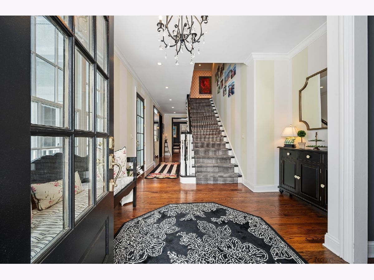
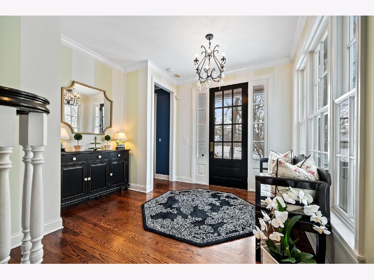
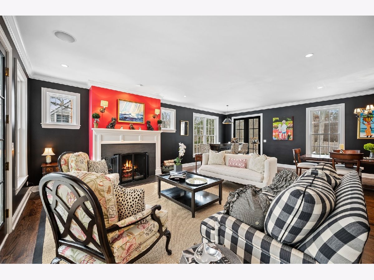
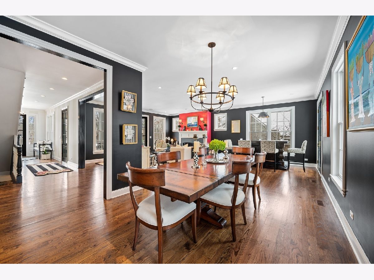
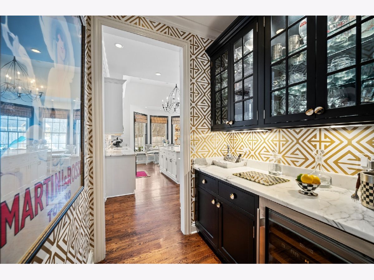
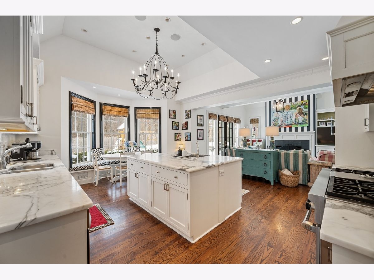
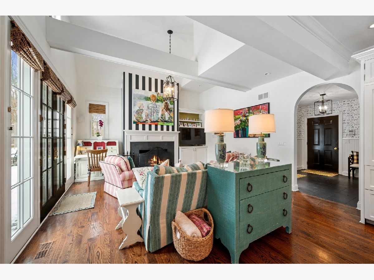
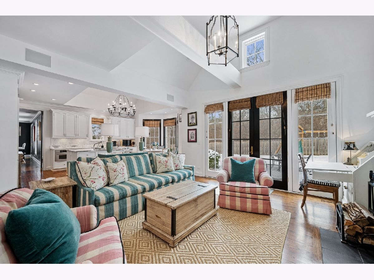
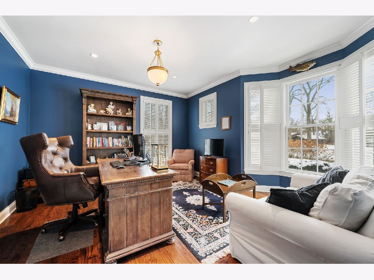
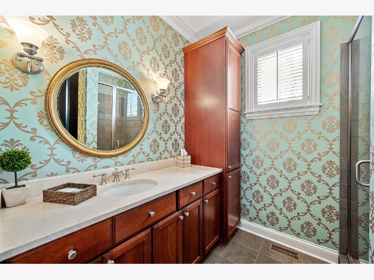
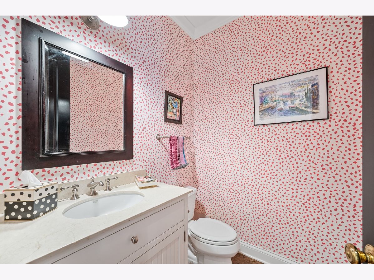
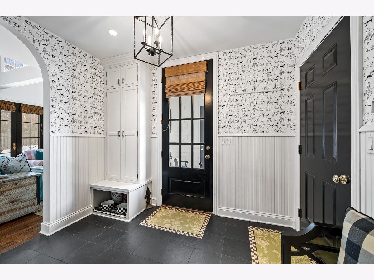
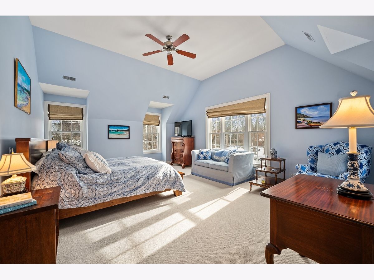
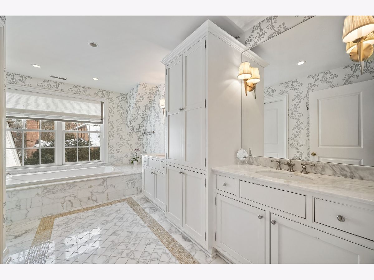
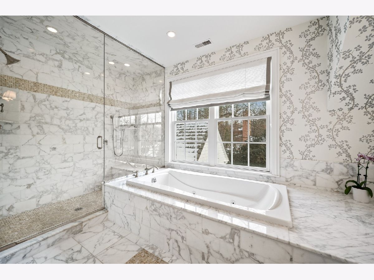
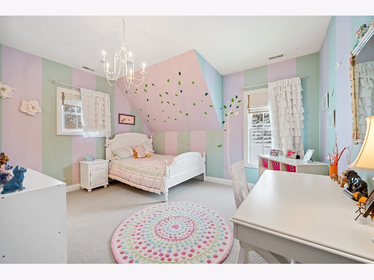
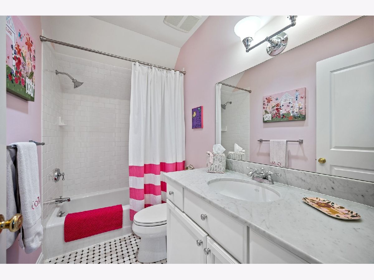
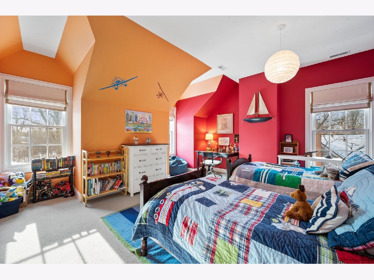
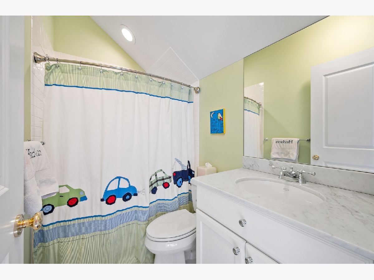
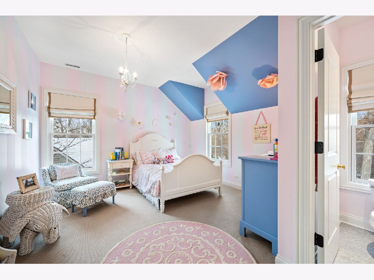
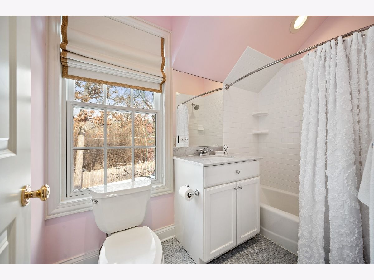
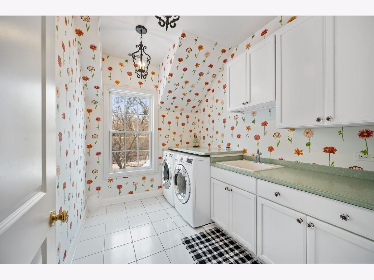
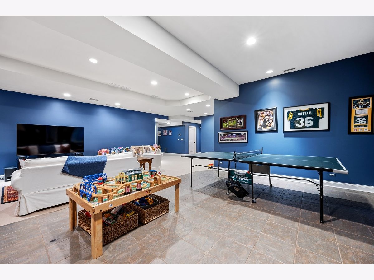
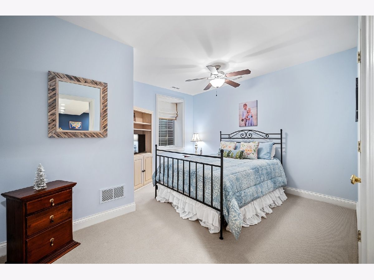
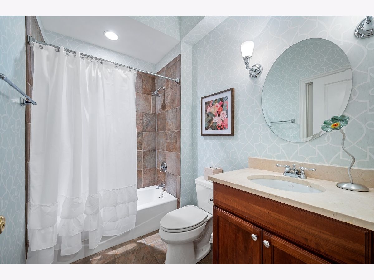
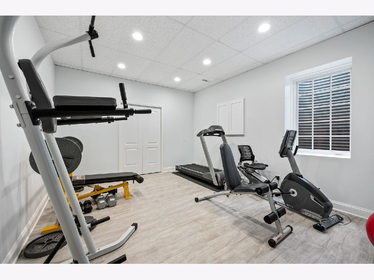
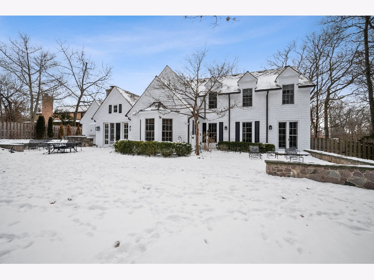
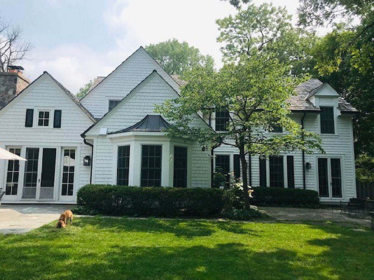
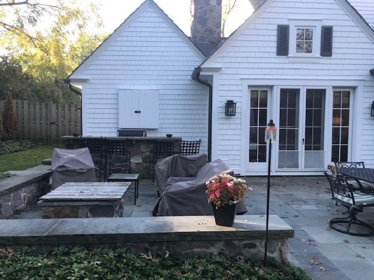
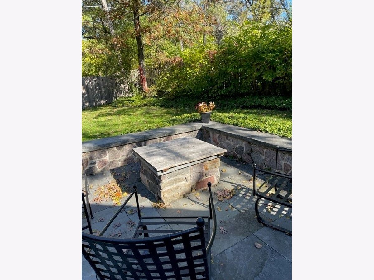
PREPARE TO BE AMAZED! Come see this newer completely updated home. So close to Waveland park, Cherokee, Lake Forest Country Day, Ft Sheridan train station, highway and more. 10 ft ceilings on first floor with 9 ft ceilings on the second floor and lower level. This 5 BR (office could be 6th BR) 6.1 bath home is every buyer's desire. Approximately 4500 square feet not including the huge finished lower level. First floor has open floor plan and is so bright with oversized windows and many sliders to let the sun in. Top of the line kitchen with oversized island, built in bench in bay perfect for eating area. Family room is right there to enjoy the best desirable all one living space of kitchen and family room so desired. First floor office has adjacent full bath so could make a wonderful first floor bedroom suite. The second floor offers an amazing primary suite with 2 walk in closets and a fabulous bath with tub separate shower and loads of counter space. Each of the second floor bedrooms offer their own baths. The big laundry room is on the second floor as well. Full basement has 5th BR, full bath, a large recreation room, workout room, huge finished closet with built-in shelves and a storage room. All this with the high ceilings makes this lower level ideal! Backyard has outdoor TV, outdoor living area, built in bar and grill, fenced yard, playset and firepit. The attached 2 car garage is heated and the 3rd garage just off breezeway has wall of cabinets and a full size refrigerator and freezer. Just a few more details: second floor laundry; exterior painted 2021, new hot water heaters 2021; vaulted ceiling in kitchen and familly room; newer carpet, painting and wallpaper on the interior.
Property Specifics
| Single Family | |
| — | |
| — | |
| 2007 | |
| Full | |
| Cedar | |
| — | |
| — | |
| No | |
| — |
| Lake | |
| — | |
| — / Not Applicable | |
| None | |
| Lake Michigan | |
| Sewer-Storm | |
| Central Air | |
| Natural Gas, Forced Air, Sep Heating Systems - 2+ | |
| 11263487 | |
| 16043040060000 |
Nearby Schools
| NAME: | DISTRICT: | DISTANCE: | |
|---|---|---|---|
|
Grade School
Cherokee Elementary School |
67 | — | |
|
Middle School
Deer Path Middle School |
67 | Not in DB | |
|
High School
Lake Forest High School |
115 | Not in DB | |
Property History
| DATE: | EVENT: | PRICE: | SOURCE: |
|---|---|---|---|
| 3 Apr, 2008 | Sold | $1,825,000 | MRED MLS |
| 10 Mar, 2008 | Under contract | $1,999,000 | MRED MLS |
| — | Last price change | $2,069,000 | MRED MLS |
| 5 Oct, 2007 | Listed for sale | $2,069,000 | MRED MLS |
| 5 Aug, 2016 | Sold | $1,280,000 | MRED MLS |
| 13 Jun, 2016 | Under contract | $1,399,000 | MRED MLS |
| — | Last price change | $1,499,000 | MRED MLS |
| 19 Oct, 2015 | Listed for sale | $1,595,000 | MRED MLS |
| 25 Feb, 2022 | Sold | $1,799,000 | MRED MLS |
| 14 Jan, 2022 | Under contract | $1,799,000 | MRED MLS |
| 7 Jan, 2022 | Listed for sale | $1,799,000 | MRED MLS |
Room Specifics
Total Bedrooms: 5
Bedrooms Above Ground: 4
Bedrooms Below Ground: 1
Dimensions: —
Floor Type: Carpet
Dimensions: —
Floor Type: Carpet
Dimensions: —
Floor Type: Carpet
Full Bathrooms: 7
Bathroom Amenities: Whirlpool, Separate Shower, Double Sink
Bathroom in Basement: 1
Dimensions: —
Floor Type: Hardwood
Dimensions: —
Floor Type: Hardwood
Features: Eating Area-Table Space, Island
Dimensions: —
Floor Type: Ceramic Tile
Dimensions: —
Floor Type: Hardwood
Dimensions: —
Floor Type: Hardwood
Rooms: Office, Bedroom 5, Recreation Room, Foyer, Mud Room, Bonus Room
Other Specifics
| 3 | |
| Concrete Perimeter | |
| Garage | |
| — | |
| — | |
| — | |
| Patio, Porch, Storms/Screens, Outdoor Grill, Fire Pit | |
| — | |
| 109X203X105X176 | |
| — | |
| Full | |
| Vaulted/Cathedral Ceilings, Bar-Wet, Hardwood Floors, First Floor Bedroom, Second Floor Laundry, First Floor Full Bath, Built-in Features, Walk-In Closet(s), Ceiling - 10 Foot | |
| High End Refrigerator, Stainless Steel Appliance(s) | |
| Not in DB | |
| Park | |
| — | |
| — |
Tax History
| Year | Property Taxes |
|---|---|
| 2008 | $4,990 |
| 2016 | $20,104 |
| 2022 | $25,390 |
Contact Agent
Nearby Similar Homes

Nearby Sold Comparables

Contact Agent
Listing Provided By
@properties
