

3401 Eastway Drive, Island Lake, Illinois 60042
Subdivision > Island Lake Highlands
Sorry, we are updating photos, please update this page in 15 minutes
$75,000
|
Sold
|
|
| Status: | Closed |
| Sqft: | 832 |
| Cost/Sqft: | $90 |
| Beds: | 3 |
| Baths: | 1 |
| Year Built: | 1943 |
| Property Taxes: | $3,340 |
| Days On Market: | 5387 |
| Lot Size: | 0,14 |
Description
CUTE AS A BUTTON & MOVE-IN CONDITION! WHY WOULD YOU RENT? CHECK OUT ALL OF THE RECENT IMPROVEMENTS: WINDOWS, ELECTRICAL, PLUMBING, LIGHT FIXTURES, KITCHEN CABINETS, COUNTERS, BATHROOM TUB/SURROUND & VANITY! BRAND NEW CARPET THROUGHOUT AND FRESHLY PAINTED! THIS PLACE IS READY TO GO! NICE VIEW OF THE LAKE OUT THE BACK OF THE HOUSE. NOT A SHORT SALE OR FORECLOSURE, SO WE CAN CLOSE WHENEVER YOU'RE READY! SEE IT NOW!
Property Specifics
| Single Family | |
| — | |
| Cottage | |
| 1943 | |
| Full, Walkout | |
| Aluminum Siding | |
| Asphalt | |
| — | |
| No | |
| 0.14 |
| Lake | |
| Island Lake Highlands | |
| 0 / Not Applicable | |
| None | |
| Public | |
| Public Sewer | |
| Window/Wall Unit - 1 | |
| Natural Gas, Forced Air | |
| 07986877 | |
| 09211170170000 |
Nearby Schools
| NAME: | DISTRICT: | DISTANCE: | |
|---|---|---|---|
|
High School
Wauconda Comm High School |
118 | Not in DB | |
Property History
| DATE: | EVENT: | PRICE: | SOURCE: |
|---|---|---|---|
| 1 Nov, 2012 | Sold | $75,000 | MRED MLS |
| 5 Oct, 2012 | Under contract | $74,500 | MRED MLS |
| — | Last price change | $74,500 | MRED MLS |
| 1 Feb, 2012 | Listed for sale | $89,900 | MRED MLS |
| 26 Nov, 2018 | Sold | $98,000 | MRED MLS |
| 4 Nov, 2018 | Under contract | $106,500 | MRED MLS |
| — | Last price change | $107,500 | MRED MLS |
| 12 Sep, 2018 | Listed for sale | $119,900 | MRED MLS |
Sorry, we are updating photos, please update this page in 15 minutes
Room Specifics
All Bedroom Info:
Total Bedrooms: 3
Bedrooms Above Ground: 3
Bedrooms Below Ground: 0
Total Bedrooms: 3
Bedrooms Above Ground: 3
Bedrooms Below Ground: 0
Second Bedroom Info:
Dimensions: —
Location: —Dimensions: —
Floor Type: Carpet
Third Bedroom Info:
Dimensions: —
Location: —Dimensions: —
Floor Type: Carpet
Bathroom Info:
Full Bathrooms: 1
Partial Bathrooms: 0Full Bathrooms: 1
Bathroom Amenities: —
Bathroom in Basement: 0
Dining Room Info:
Dimensions: —
Location: —Dimensions: —
Floor Type: Carpet
Kitchen Info:
Dimensions: —
Location: —Dimensions: —
Floor Type: Wood Laminate
Features: Galley
Living Room Info:
Dimensions: —
Location: —Dimensions: —
Floor Type: Carpet
Additional Rooms Info:
Rooms: Workshop
Basement: Full, WalkoutRooms: Workshop
Other Specifics
| 1 | |
| Block | |
| Garage | |
| — | |
| — | |
| — | |
| — | |
| Corner Lot, Irregular Lot, Water Rights, Water View | |
| 100 X 120 X 156.4 | |
| — | |
| None | |
| Wood Laminate Floors | |
| Range, Refrigerator, Washer | |
| Not in DB | |
| Water Rights, Street Paved | |
| — | |
| — |
Tax History
| Year | Property Taxes |
|---|---|
| 2012 | $3,340 |
| 2018 | $3,202 |
Contact Agent
Nearby Similar Homes
402 Channel Drive, Island Lake, Illinois 60042
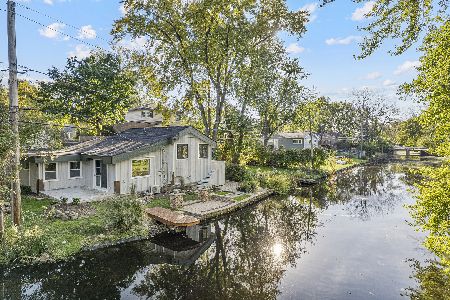
For Sale
$369,900
2 beds / 2.0 baths / 1,594 ft2
Single Family / Built: 1952
23
3610 Eastway Drive, Island Lake, Illinois 60042
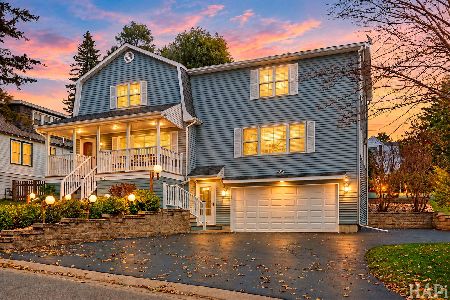
For Sale
$388,300
3 beds / 3.0 baths / 2,472 ft2
Single Family / Built: 1943
17
3411 Ridge Road, Island Lake, Illinois 60042
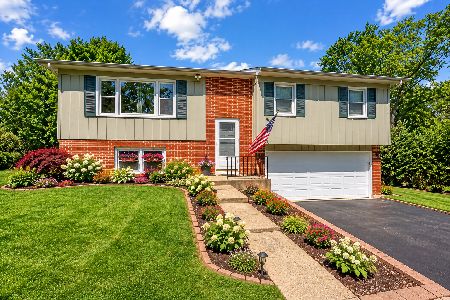
For Sale
$335,000
3 beds / 1.1 baths / 1,762 ft2
Single Family / Built: 1974
31
412 Fairfield Drive, Island Lake, Illinois 60042
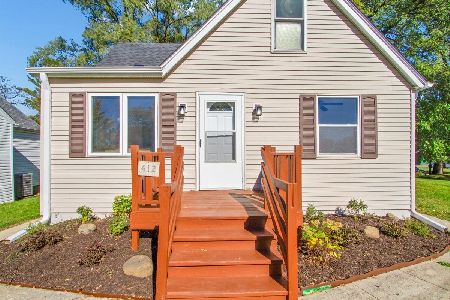
For Sale
$289,000
3 beds / 2.0 baths / 1,246 ft2
Single Family / Built: 1944
9
3813 Eastway Drive, Island Lake, Illinois 60042
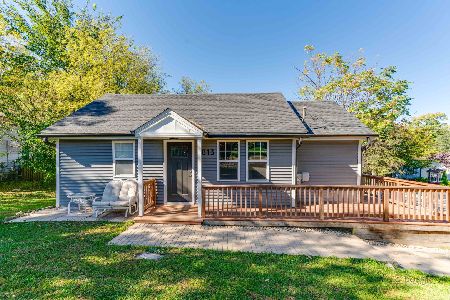
For Sale
$284,995
2 beds / 1.0 baths / 668 ft2
Single Family / Built: 1937
12
406 Woodbine Avenue, Island Lake, Illinois 60042
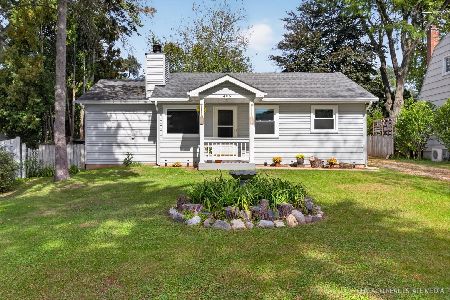
For Sale
$293,000
3 beds / 1.0 baths / 980 ft2
Single Family / Built: 1955
22
Nearby Sold Comparables
3409 Eastway Drive, Island Lake, Illinois 60042

Sold
$219,900
3 beds / 2.1 baths / 1,504 ft2
Single Family / Built: 1995
2273
3321 Willow Lane, Island Lake, Illinois 60042
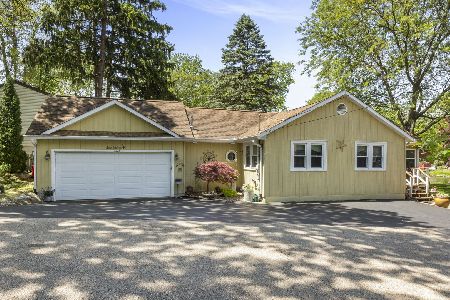
Sold
$349,900
2 beds / 2.0 baths / 1,100 ft2
Single Family / Built: —
155
236 Forest Drive, Island Lake, Illinois 60042

Sold
$399,000
5 beds / 4.0 baths / 2,649 ft2
Single Family / Built: 1948
479
236 Forest Drive, Island Lake, Illinois 60042

Sold
$199,000
4 beds / 4.0 baths / 2,668 ft2
Single Family / Built: 1948
3700
236 Forest Drive, Island Lake, Illinois 60042

Sold
$350,000
4 beds / 4.0 baths / 2,649 ft2
Single Family / Built: 1948
1535
Contact Agent
Listing Provided By
RE/MAX Center
