

3403 Susan Lane, Steger, Illinois 60475
Sorry, we are updating photos, please update this page in 15 minutes
$134,900
|
Sold
|
|
| Status: | Closed |
| Sqft: | 1,325 |
| Cost/Sqft: | $102 |
| Beds: | 4 |
| Baths: | 1 |
| Year Built: | 1959 |
| Property Taxes: | $3,421 |
| Days On Market: | 2680 |
| Lot Size: | 0,17 |
Description
Just move in and enjoy this turn key ready, well maintained home with room to stretch both inside and out. Huge living room with attached dining room, great eat-in kitchen with a nice step in pantry closet, all vinyl windows and zoned AC. Whole house water filter. There is a hook up for a water softener. Big pie shaped, fully fenced yard on a cul de sac in a quiet neighborhood. Front and back decks and a big fire pit, two and half car garage and shed. Forest preserve is across Steger Road so there are no back yard neighbors. Attic has blow in insulation which helps to lower both the heating and cooling costs. 13 month home warranty is included
Property Specifics
| Single Family | |
| — | |
| Ranch | |
| 1959 | |
| None | |
| Aluminum Siding | |
| Asphalt | |
| — | |
| No | |
| 0.17 |
| Will | |
| — | |
| 0 / Not Applicable | |
| None | |
| Community Well | |
| Public Sewer | |
| Central Air, Window/Wall Unit - 1 | |
| Natural Gas | |
| 10446537 | |
| 2315051030090000 |
Property History
| DATE: | EVENT: | PRICE: | SOURCE: |
|---|---|---|---|
| 16 Aug, 2019 | Sold | $134,900 | MRED MLS |
| 13 Jul, 2019 | Under contract | $134,900 | MRED MLS |
| 9 Jul, 2019 | Listed for sale | $134,900 | MRED MLS |
| 29 Aug, 2025 | Sold | $195,000 | MRED MLS |
| 29 Jul, 2025 | Under contract | $195,000 | MRED MLS |
| — | Last price change | $199,000 | MRED MLS |
| 4 Jun, 2025 | Listed for sale | $199,000 | MRED MLS |
Sorry, we are updating photos, please update this page in 15 minutes
Room Specifics
All Bedroom Info:
Total Bedrooms: 4
Bedrooms Above Ground: 4
Bedrooms Below Ground: 0
Total Bedrooms: 4
Bedrooms Above Ground: 4
Bedrooms Below Ground: 0
Second Bedroom Info:
Dimensions: —
Location: —Dimensions: —
Floor Type: Carpet
Third Bedroom Info:
Dimensions: —
Location: —Dimensions: —
Floor Type: Carpet
Fourth Bedroom Info:
Dimensions: —
Location: —Dimensions: —
Floor Type: Carpet
Bathroom Info:
Full Bathrooms: 1
Partial Bathrooms: 0Full Bathrooms: 1
Bathroom Amenities: —
Bathroom in Basement: 0
Dining Room Info:
Dimensions: —
Location: —Dimensions: —
Floor Type: Wood Laminate
Kitchen Info:
Dimensions: —
Location: —Dimensions: —
Floor Type: Wood Laminate
Features: Eating Area-Table Space, Island, Pantry-Closet
Living Room Info:
Dimensions: —
Location: —Dimensions: —
Floor Type: Wood Laminate
Additional Rooms Info:
Rooms: No additional rooms
Basement: NoneRooms: No additional rooms
Other Specifics
| 2 | |
| — | |
| Garage | |
| — | |
| — | |
| — | |
| — | |
| Cul-De-Sac, Fenced Yard | |
| 37 X 32 X 88 X 88 X 55 X 1 | |
| Full,Unfinished | |
| None | |
| Wood Laminate Floors, First Floor Bedroom, First Floor Laundry, First Floor Full Bath | |
| Range, Refrigerator, Washer, Dryer | |
| Not in DB | |
| Sidewalks, Street Lights, Street Paved | |
| — | |
| — |
Tax History
| Year | Property Taxes |
|---|---|
| 2019 | $3,421 |
| 2025 | $5,050 |
Contact Agent
Nearby Similar Homes
263 34th Street, Steger, Illinois 60475
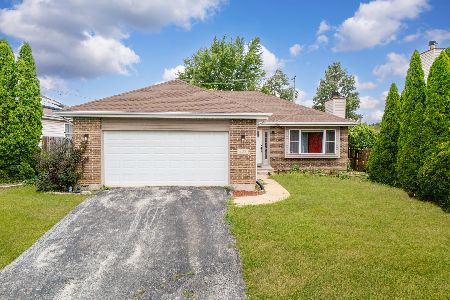
For Sale
$290,000
3 beds / 2.0 baths / 1,600 ft2
Single Family / Built: 1998
20
3505 Carpenter Street, Steger, Illinois 60475
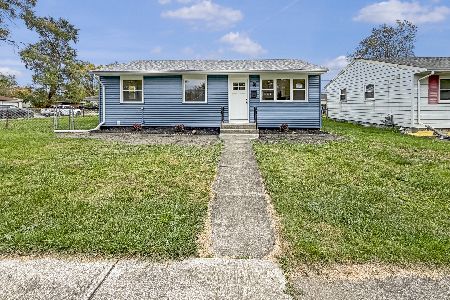
For Sale
$269,900
3 beds / 2.0 baths / 1,017 ft2
Single Family / Built: 1975
8
78 31st Street, Steger, Illinois 60475
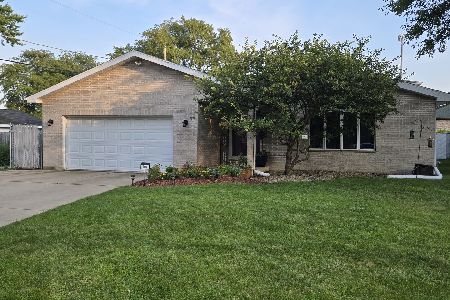
For Sale
$327,400
4 beds / 2.0 baths / 2,672 ft2
Single Family / Built: 1993
110
3644 Peoria Street, Steger, Illinois 60475
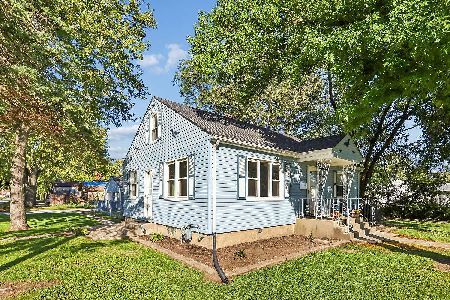
For Sale
$169,932
2 beds / 1.0 baths / 1,296 ft2
Single Family / Built: 1952
34
3045 Morgan Street, Steger, Illinois 60475
For Sale
$129,800
4 beds / 2.0 baths / 1,250 ft2
Single Family / Built: 1898
33
3637 Peoria Street, Steger, Illinois 60475
For Sale
$310,000
4 beds / 3.0 baths / 1,449 ft2
Single Family / Built: 2003
18
Nearby Sold Comparables
3403 Susan Lane, Steger, Illinois 60475

Sold
$195,000
4 beds / 1.0 baths / 1,500 ft2
Single Family / Built: 1959
523
3409 Susan Lane, Steger, Illinois 60475

Sold
$49,900
2 beds / 1.0 baths / 1,073 ft2
Single Family / Built: 1959
4492
3415 Susan Lane, Steger, Illinois 60475
Sold
$94,900
3 beds / 1.0 baths / 1,658 ft2
Single Family / Built: 1959
3108

3410 Carpenter Street, Steger, Illinois 60475
Sold
$118,500
3 beds / 1.0 baths / 0 ft2
Single Family / Built: 1967
7095
3419 Susan Lane, Steger, Illinois 60475
Sold
$59,000
3 beds / 1.0 baths / 1,000 ft2
Single Family / Built: 1965
6285
Contact Agent
Listing Provided By
Baird & Warner
