

3404 Fairmont Avenue, Naperville, Illinois 60564
Sorry, we are updating photos, please update this page in 15 minutes
$360,000
|
Sold
|
|
| Status: | Closed |
| Sqft: | 2,182 |
| Cost/Sqft: | $172 |
| Beds: | 4 |
| Baths: | 3 |
| Year Built: | 1999 |
| Property Taxes: | $8,631 |
| Days On Market: | 4546 |
| Lot Size: | 0,25 |
Description
Exceptional opportunity to purchase a beautifully rehabbed home that is totally ready to move-in! Upgraded & updated through-out! Great open floor plan w/volume ceilings. Kitchen w/granite & stainless open to family room w/fireplace. Freshly painted interior. Newly installed & newly refinished hardwood floors! New Carpeting. Great master suite! Updated bathrooms! Nice yard w/deck. District 204 schools.
Property Specifics
| Single Family | |
| — | |
| — | |
| 1999 | |
| Full | |
| Vinyl Siding | |
| Asphalt | |
| — | |
| No | |
| 0.25 |
| Will | |
| — | |
| 275 / Annual | |
| Other | |
| Public | |
| Public Sewer | |
| Central Air | |
| Natural Gas, Forced Air | |
| 08630244 | |
| 0701044050110000 |
Property History
| DATE: | EVENT: | PRICE: | SOURCE: |
|---|---|---|---|
| 20 Aug, 2008 | Sold | $362,500 | MRED MLS |
| 24 Jul, 2008 | Under contract | $374,750 | MRED MLS |
| — | Last price change | $389,500 | MRED MLS |
| 4 Apr, 2008 | Listed for sale | $389,500 | MRED MLS |
| 31 Jul, 2014 | Sold | $360,000 | MRED MLS |
| 3 Jul, 2014 | Under contract | $375,000 | MRED MLS |
| — | Last price change | $388,000 | MRED MLS |
| 30 May, 2014 | Listed for sale | $400,000 | MRED MLS |
| 7 Sep, 2021 | Sold | $428,000 | MRED MLS |
| 29 Jul, 2021 | Under contract | $440,000 | MRED MLS |
| — | Last price change | $445,000 | MRED MLS |
| 8 Jul, 2021 | Listed for sale | $445,000 | MRED MLS |
Sorry, we are updating photos, please update this page in 15 minutes
Room Specifics
All Bedroom Info:
Total Bedrooms: 4
Bedrooms Above Ground: 4
Bedrooms Below Ground: 0
Total Bedrooms: 4
Bedrooms Above Ground: 4
Bedrooms Below Ground: 0
Second Bedroom Info:
Dimensions: —
Location: —Dimensions: —
Floor Type: Carpet
Third Bedroom Info:
Dimensions: —
Location: —Dimensions: —
Floor Type: Carpet
Fourth Bedroom Info:
Dimensions: —
Location: —Dimensions: —
Floor Type: Carpet
Bathroom Info:
Full Bathrooms: 3
Partial Bathrooms: 1Full Bathrooms: 3
Bathroom Amenities: Separate Shower, Double Sink
Bathroom in Basement: 0
Dining Room Info:
Dimensions: —
Location: —Dimensions: —
Floor Type: Hardwood
Kitchen Info:
Dimensions: —
Location: —Dimensions: —
Floor Type: Hardwood
Features: Eating Area-Table Space, Pantry-Closet
Living Room Info:
Dimensions: —
Location: —Dimensions: —
Floor Type: Hardwood
Family Room Info:
Dimensions: —
Location: —Dimensions: —
Floor Type: Hardwood
Additional Rooms Info:
Rooms: Walk In Closet
Basement: FullRooms: Walk In Closet
Other Specifics
| 2 | |
| Concrete Perimeter | |
| Garage | |
| — | |
| — | |
| — | |
| Deck, Porch | |
| Corner Lot | |
| 67X100X80X115 | |
| — | |
| Full | |
| Vaulted/Cathedral Ceilings, Hardwood Floors, First Floor Laundry | |
| — | |
| Not in DB | |
| — | |
| — | |
| — |
Tax History
| Year | Property Taxes |
|---|---|
| 2008 | $6,718 |
| 2014 | $8,631 |
| 2021 | $9,119 |
Contact Agent
Nearby Similar Homes
3603 Scottsdale Circle, Naperville, Illinois 60564
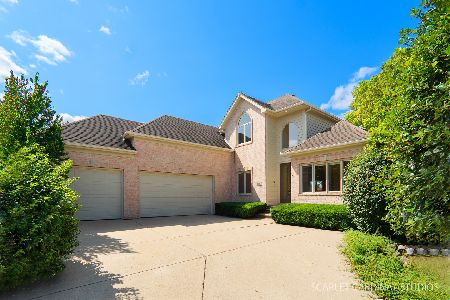
For Sale
$864,900
4 beds / 4.1 baths / 2,907 ft2
Single Family / Built: 1999
3
3424 Parliament Lane, Naperville, Illinois 60564
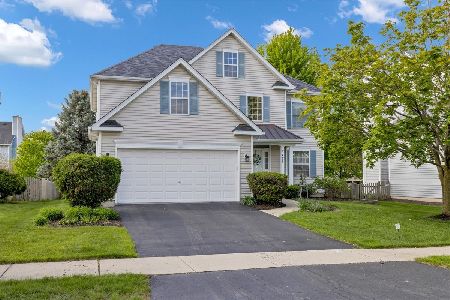
For Sale
$629,999
4 beds / 3.1 baths / 2,379 ft2
Single Family / Built: 1997
181
3571 Scottsdale Circle, Naperville, Illinois 60564
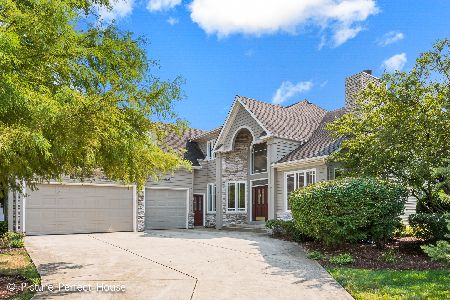
For Sale
$825,000
4 beds / 4.0 baths / 4,552 ft2
Single Family / Built: 1999
55
3543 Fairmont Avenue, Naperville, Illinois 60564
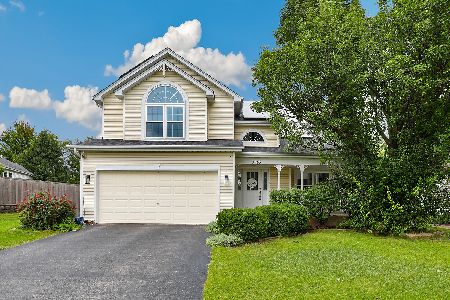
For Sale
$615,000
4 beds / 2.2 baths / 2,500 ft2
Single Family / Built: 1999
46
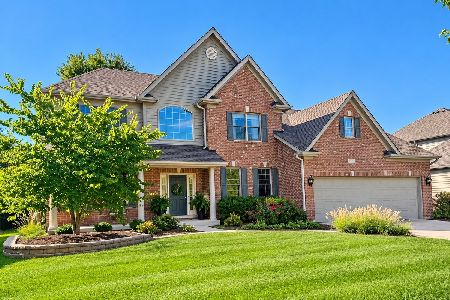
3148 Treesdale Court, Naperville, Illinois 60564
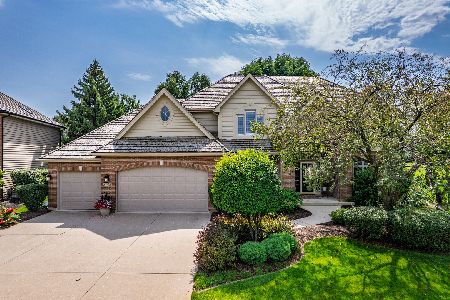
For Sale
$1,250,000
4 beds / 4.1 baths / 3,744 ft2
Single Family / Built: 1994
69
Nearby Sold Comparables
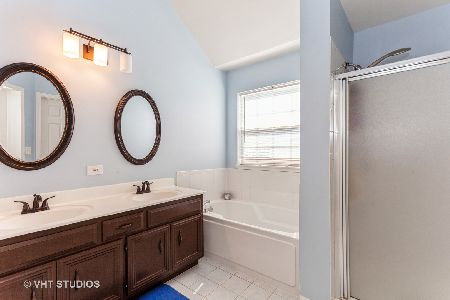
3411 Interlochen Lane, Naperville, Illinois 60564

Sold
$230,000
3 beds / 2.1 baths / 2,103 ft2
Single Family / Built: 1998
3968
Contact Agent
Listing Provided By
Baird & Warner
