

3405 Forest Ridge Drive, Spring Grove, Illinois 60081


$575,000
|
Sold
|
|
| Status: | Closed |
| Sqft: | 2,766 |
| Cost/Sqft: | $217 |
| Beds: | 4 |
| Baths: | 3 |
| Year Built: | 2005 |
| Property Taxes: | $13,166 |
| Lot Size: | 1,30 |
Description
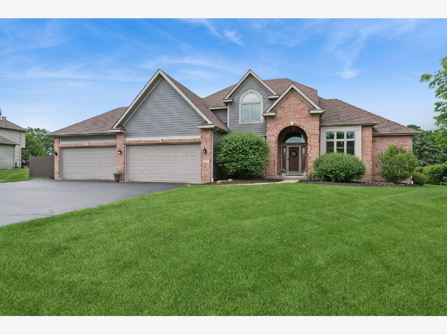
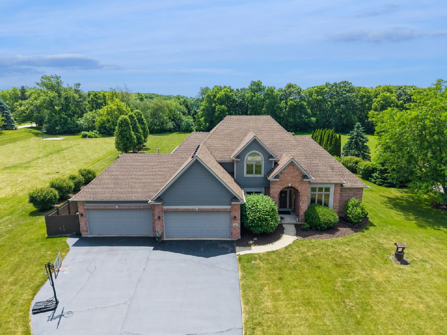
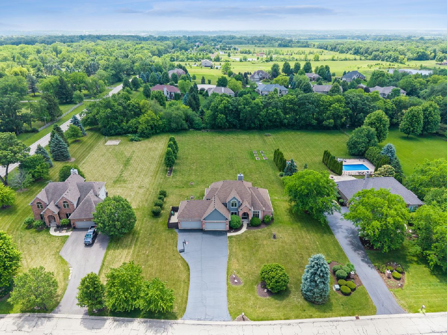
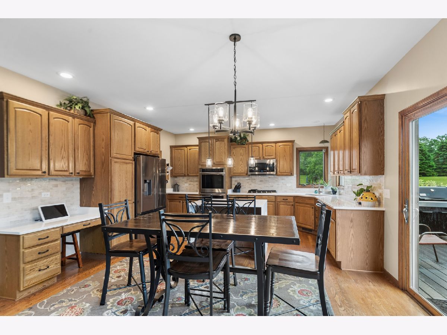
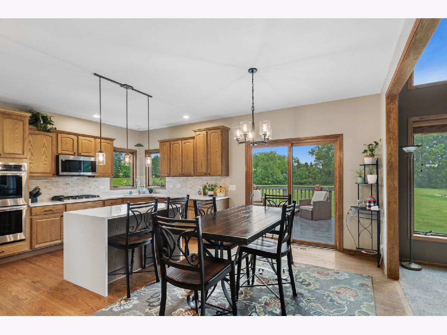
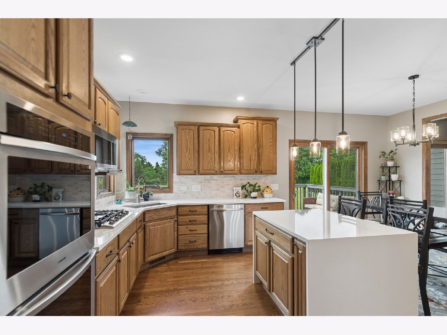
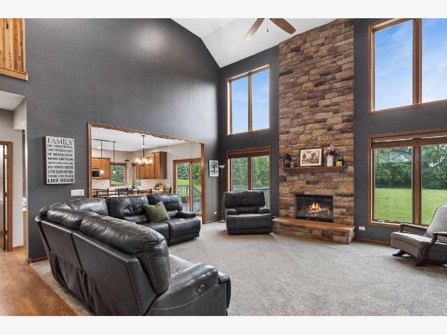
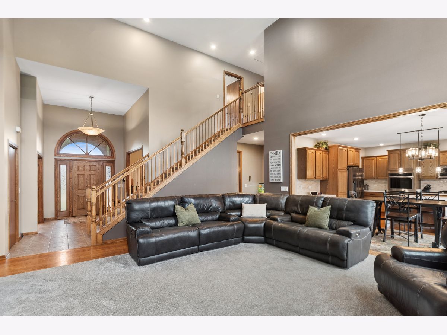
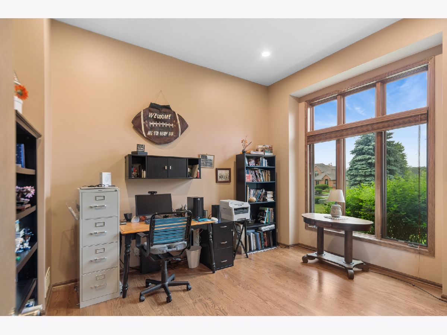
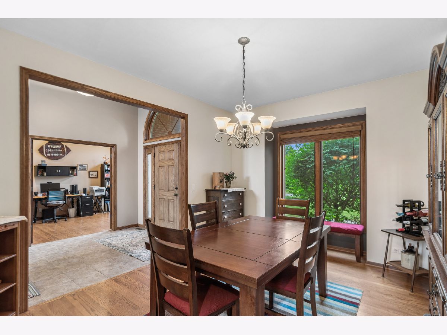
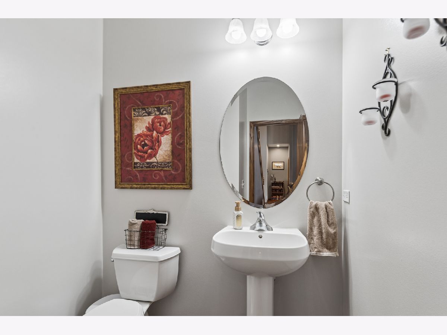
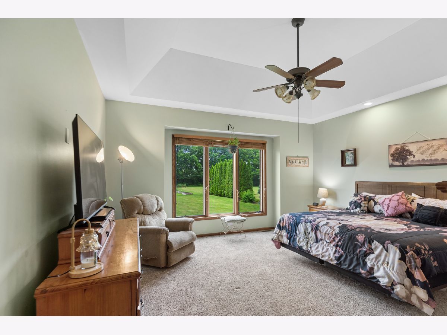
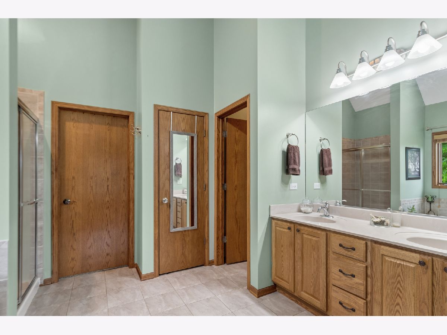
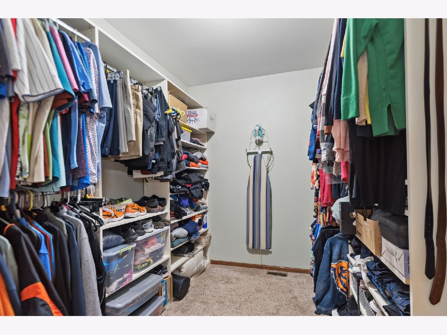
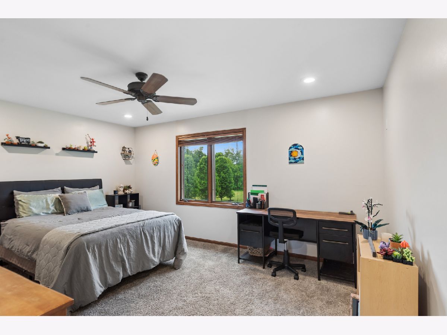
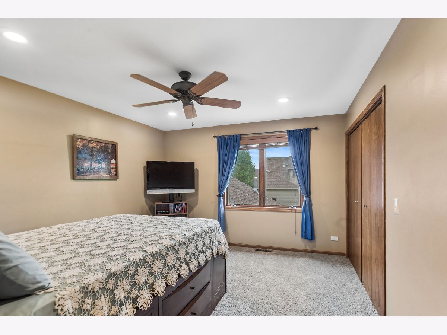
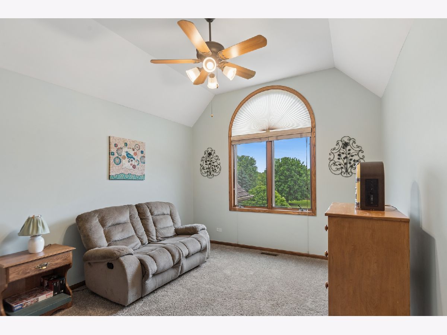
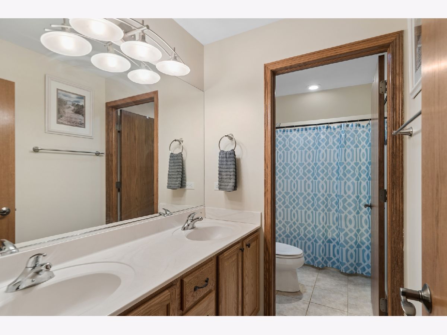
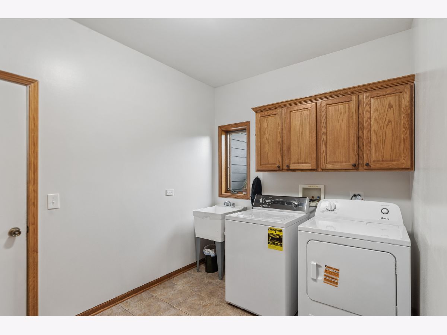
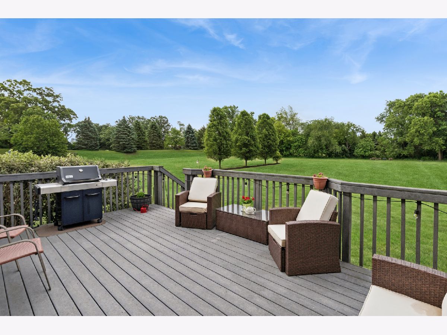
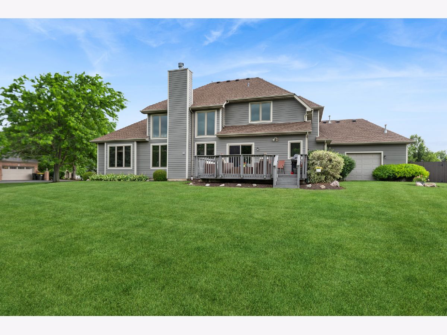
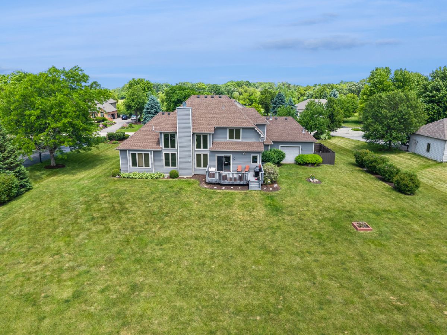
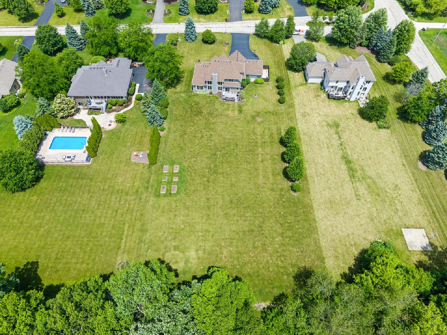
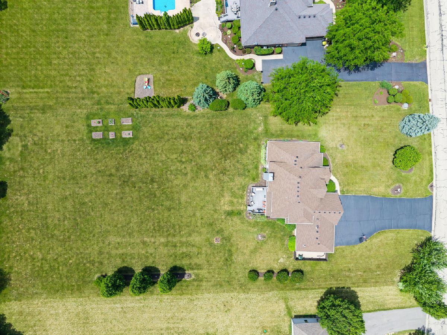
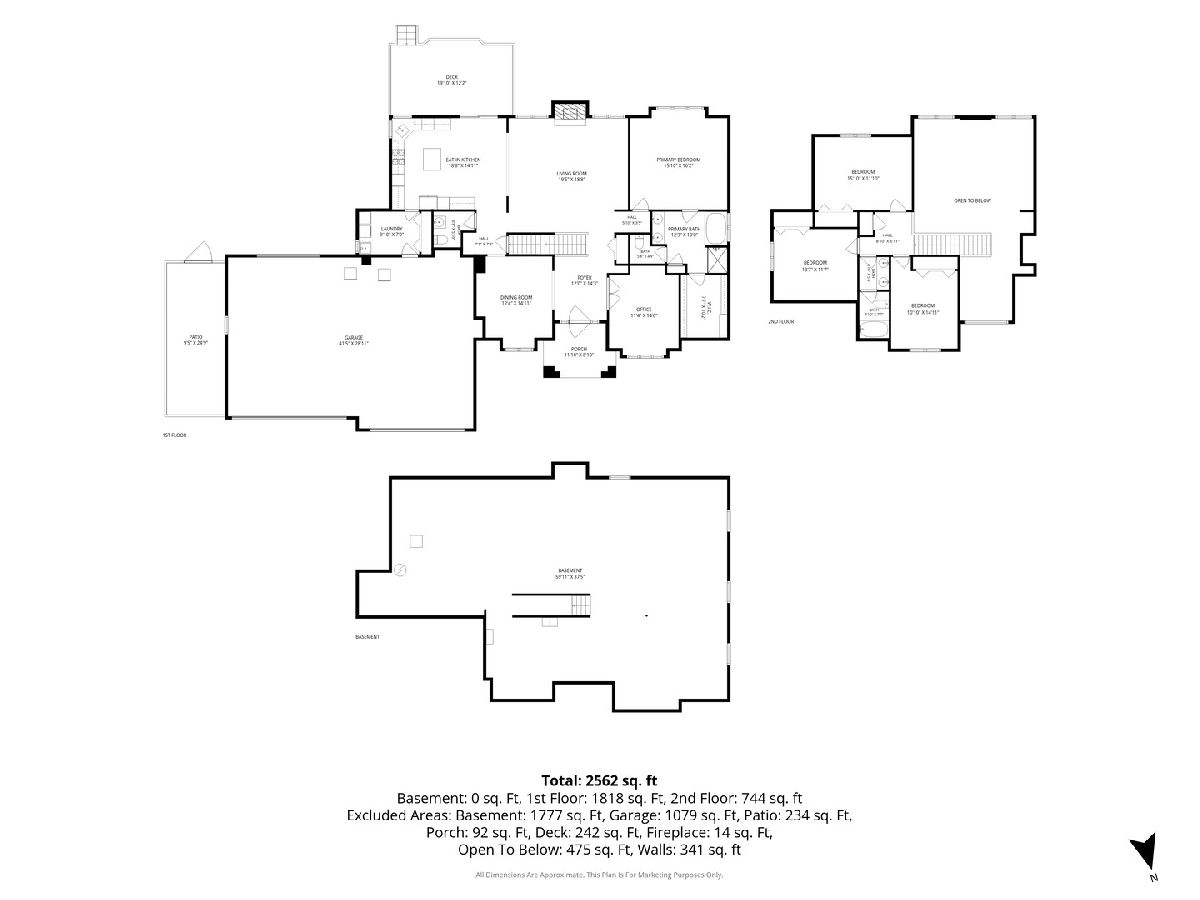
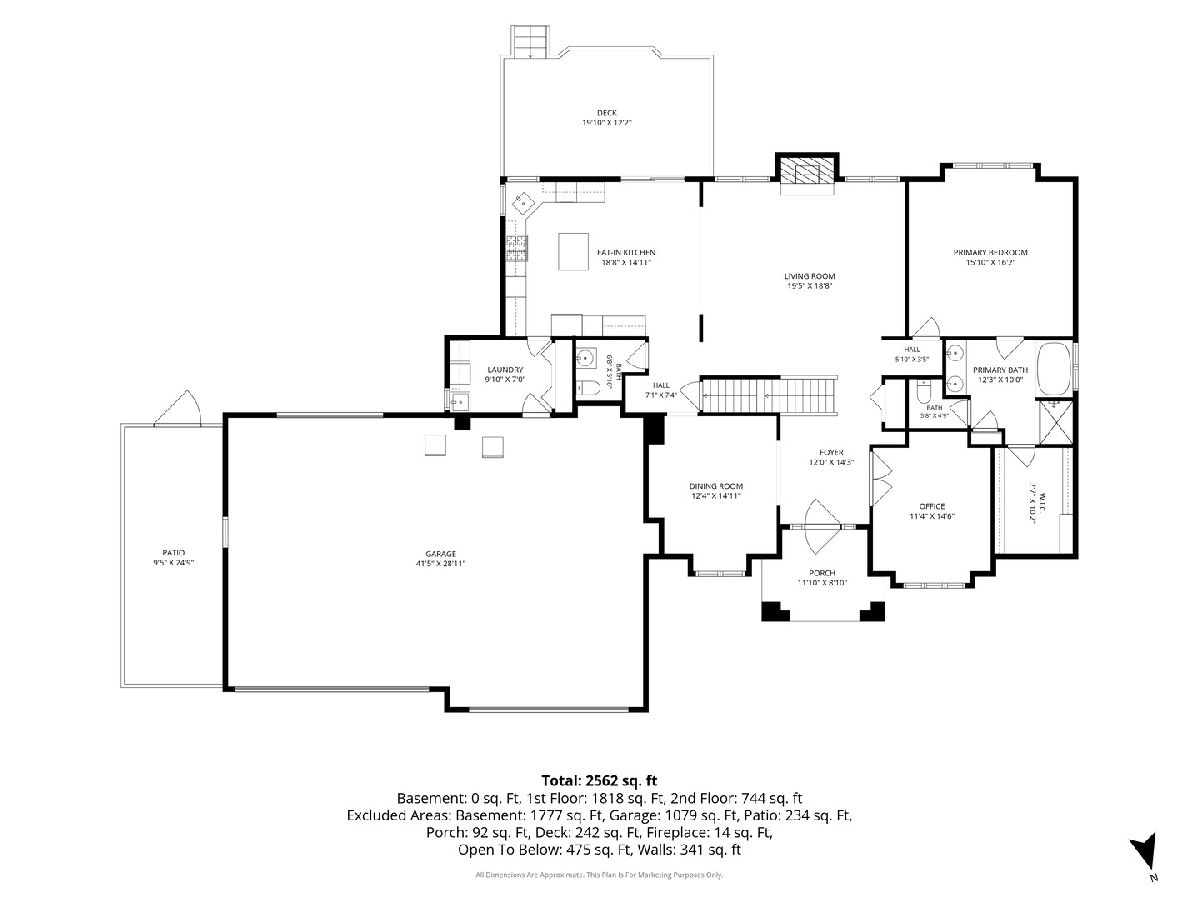
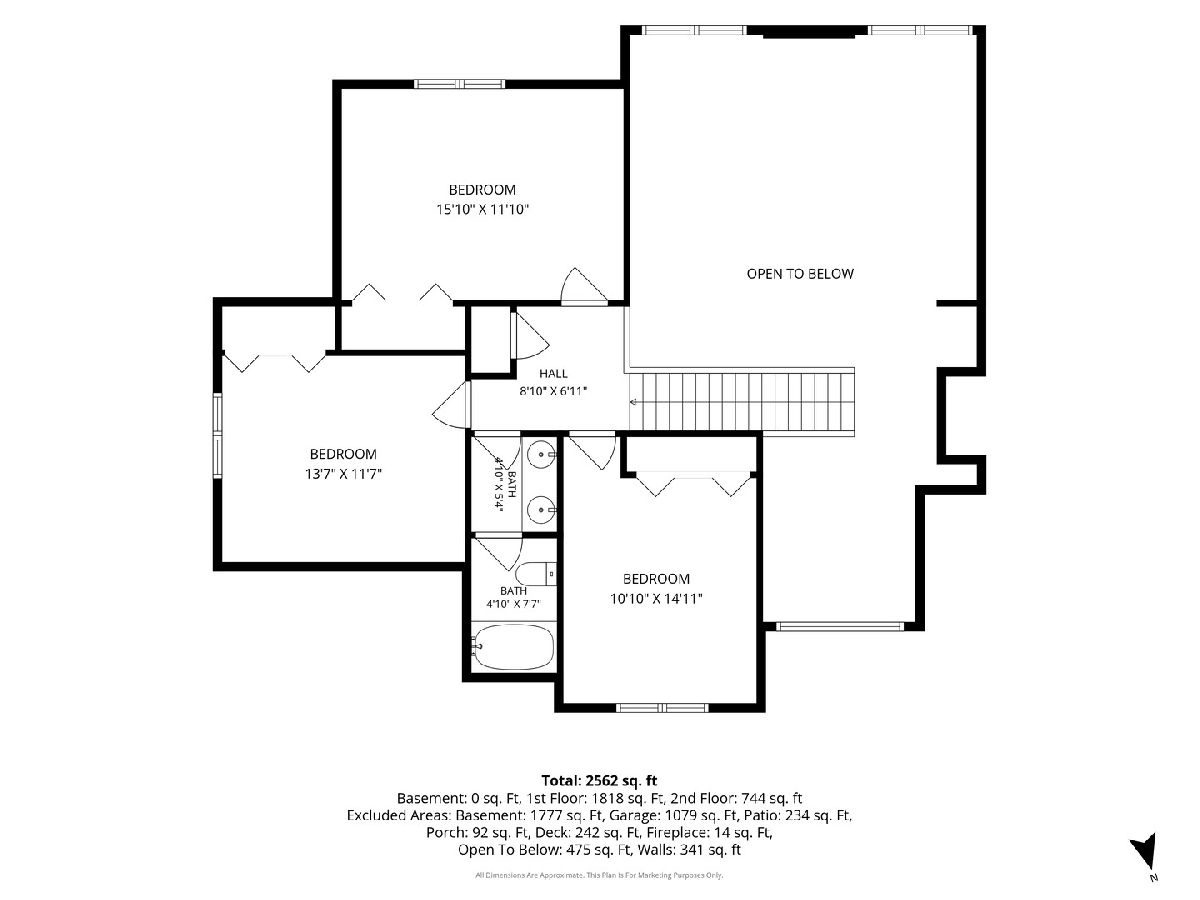
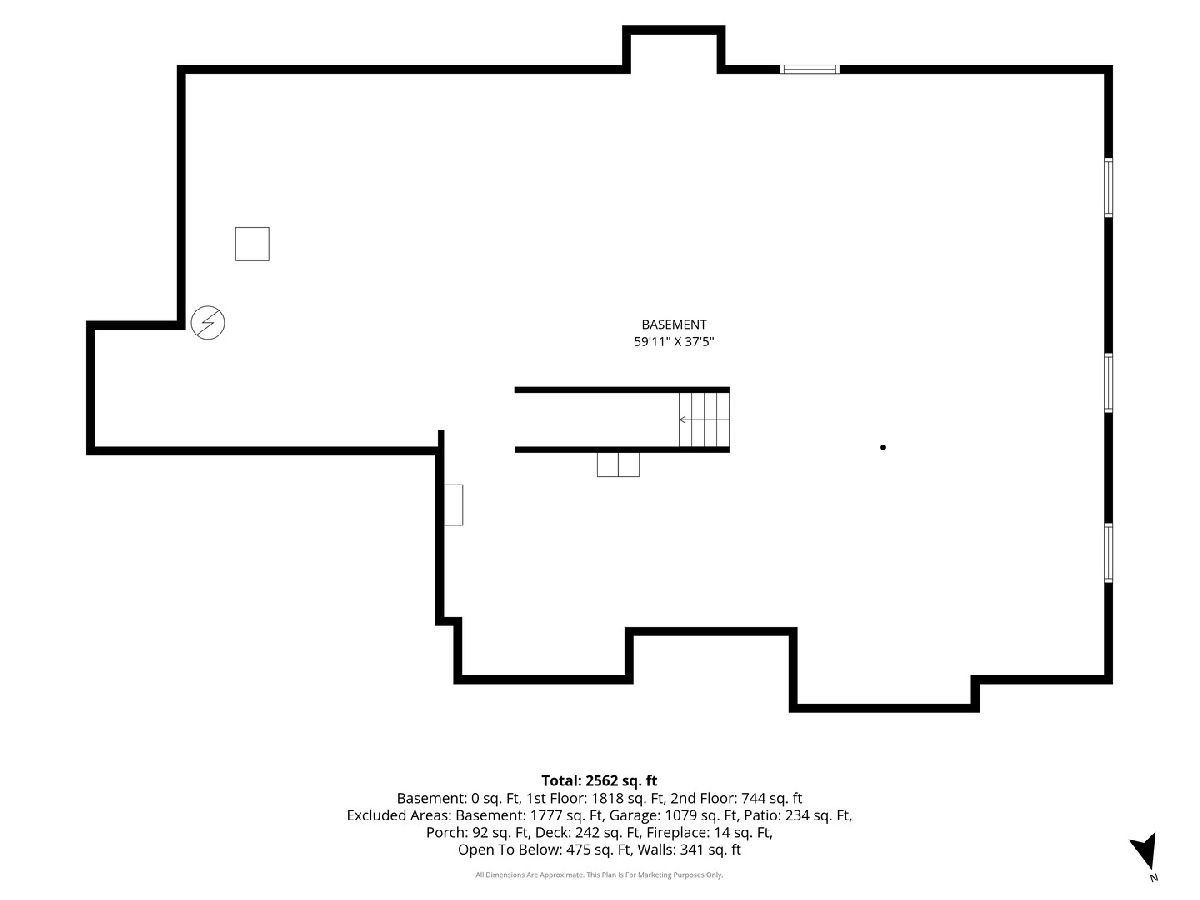
Welcome home to this beautifully maintained 4-bedroom, 2.5-bath retreat nestled on a sprawling 1.3-acre lot in the heart of Spring Grove. With 2,766 square feet of thoughtfully designed living space, this home offers the perfect blend of comfort, functionality, and room to grow. The coveted first-floor master suite provides the ultimate in convenience and privacy, while the open layout makes everyday living and entertaining a joy. The kitchen shines with brand-new countertops, backsplash and appliances, ready for everything from weeknight dinners to weekend gatherings. Car enthusiasts and hobbyists will love the 4-car heated garage, complete with a door that opens directly to the backyard - making it easy to enjoy the incredible outdoor space year-round. Whether you're hosting a summer barbecue, letting the dogs roam in the private dog run, or simply soaking in the peaceful surroundings of your expansive lot, this property delivers the outdoor lifestyle you've been dreaming of. The full unfinished basement with bath rough-in is a blank canvas just waiting for your vision - whether that's a recreation room, home gym, or additional living space, the possibilities are endless. Don't miss your chance to make this one home!
Property Specifics
| Single Family | |
| — | |
| — | |
| 2005 | |
| — | |
| — | |
| No | |
| 1.3 |
| — | |
| Forest Ridge | |
| 330 / Annual | |
| — | |
| — | |
| — | |
| 12663383 | |
| 0411402006 |
Nearby Schools
| NAME: | DISTRICT: | DISTANCE: | |
|---|---|---|---|
|
Grade School
Spring Grove Elementary School |
2 | — | |
|
Middle School
Nippersink Middle School |
2 | Not in DB | |
|
High School
Richmond-burton Community High S |
157 | Not in DB | |
Room Specifics
Total Bedrooms: 4
Bedrooms Above Ground: 4
Bedrooms Below Ground: 0
Dimensions: —
Floor Type: —
Dimensions: —
Floor Type: —
Dimensions: —
Floor Type: —
Full Bathrooms: 3
Bathroom Amenities: —
Bathroom in Basement: 0
Rooms: —
Basement Description: —
Other Specifics
| 4 | |
| — | |
| — | |
| — | |
| — | |
| 1.3 | |
| — | |
| — | |
| — | |
| — | |
| Not in DB | |
| — | |
| — | |
| — | |
| — |
Contact Agent
Nearby Similar Homes
Nearby Sold Comparables

Contact Agent
Listing Provided By
Baird & Warner
