

3405 Forest Ridge Drive, Spring Grove, Illinois 60081
Subdivision > Forest Ridge
Sorry, we are updating photos, please update this page in 15 minutes
$300,000
|
Sold
|
|
| Status: | Closed |
| Sqft: | 2,637 |
| Cost/Sqft: | $116 |
| Beds: | 4 |
| Baths: | 3 |
| Year Built: | 2007 |
| Property Taxes: | $10,739 |
| Days On Market: | 4967 |
| Lot Size: | 1,30 |
Description
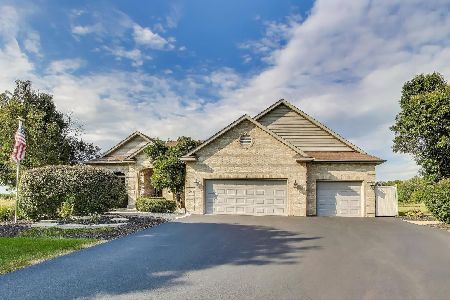
Fantastic 4 bed, 2.1 bath home in Forest Ridge Estates! 1st flr master! Entire interior just painted! Fresh, clean, move-in ready! REO, sold as-is. 100% tax proration, no survey. Freddie Mac 1st look thru 4/22/13. Must include all docs under "Add'l Info" tab in MLS with offer. $500 home warranty credit available if requested with offer! Must include pre-approval or POF. Property qualifies for Homesteps Financing!
Property Specifics
| Single Family | |
| — | |
| — | |
| 2007 | |
| Full | |
| Vinyl Siding, Brick | |
| Asphalt | |
| — | |
| No | |
| 1.3 |
| Mc Henry | |
| Forest Ridge | |
| 315 / Annual | |
| None | |
| Private Well | |
| Septic-Private | |
| Central Air | |
| Natural Gas, Forced Air | |
| 08312844 | |
| 0411402006 |
Nearby Schools
| NAME: | DISTRICT: | DISTANCE: | |
|---|---|---|---|
|
Grade School
Richmond Grade School |
2 | — | |
|
Middle School
Nippersink Middle School |
2 | Not in DB | |
|
High School
Richmond-burton Community High S |
157 | Not in DB | |
Property History
| DATE: | EVENT: | PRICE: | SOURCE: |
|---|---|---|---|
| 25 Jun, 2013 | Sold | $300,000 | MRED MLS |
| 15 May, 2013 | Under contract | $306,600 | MRED MLS |
| 7 Apr, 2013 | Listed for sale | $306,600 | MRED MLS |
| 12 Aug, 2026 | Sold | $575,000 | MRED MLS |
| 3 Jul, 2026 | Under contract | $600,000 | MRED MLS |
| 15 Jun, 2026 | Listed for sale | $600,000 | MRED MLS |
Sorry, we are updating photos, please update this page in 15 minutes
Room Specifics
All Bedroom Info:
Total Bedrooms: 4
Bedrooms Above Ground: 4
Bedrooms Below Ground: 0
Total Bedrooms: 4
Bedrooms Above Ground: 4
Bedrooms Below Ground: 0
Second Bedroom Info:
Dimensions: —
Location: —Dimensions: —
Floor Type: Carpet
Third Bedroom Info:
Dimensions: —
Location: —Dimensions: —
Floor Type: Carpet
Fourth Bedroom Info:
Dimensions: —
Location: —Dimensions: —
Floor Type: Carpet
Bathroom Info:
Full Bathrooms: 3
Partial Bathrooms: 1Full Bathrooms: 3
Bathroom Amenities: Whirlpool, Separate Shower, Double Sink
Bathroom in Basement: 0
Dining Room Info:
Dimensions: —
Location: —Dimensions: —
Floor Type: Carpet
Kitchen Info:
Dimensions: —
Location: —Dimensions: —
Floor Type: Hardwood
Features: Eating Area-Table Space, Island
Laundry Room Info:
Dimensions: —
Location: —Dimensions: —
Floor Type: Ceramic Tile
Living Room Info:
Dimensions: —
Location: —Dimensions: —
Floor Type: Carpet
Family Room Info:
Dimensions: —
Location: —Dimensions: —
Floor Type: Carpet
Additional Rooms Info:
Rooms: No additional rooms
Basement: FullRooms: No additional rooms
Other Specifics
| 4 | |
| — | |
| Garage | |
| — | |
| — | |
| — | |
| Deck | |
| — | |
| 400X500 | |
| — | |
| Full | |
| Vaulted/Cathedral Ceilings, Hardwood Floors, First Floor Bedroom, First Floor Full Bath | |
| Double Oven, Range, Microwave, Dishwasher | |
| Not in DB | |
| — | |
| — | |
| — |
Tax History
| Year | Property Taxes |
|---|---|
| 2013 | $10,739 |
| 2026 | $13,166 |
Contact Agent
Nearby Similar Homes
10605 Red Hawk Lane, Spring Grove, Illinois 60081
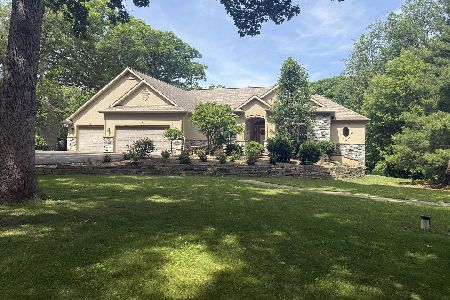
For Sale
$680,000
3 beds / 3.1 baths / 4,954 ft2
Single Family / Built: 2003
164
2919 Il Route 173, Richmond, Illinois 60071
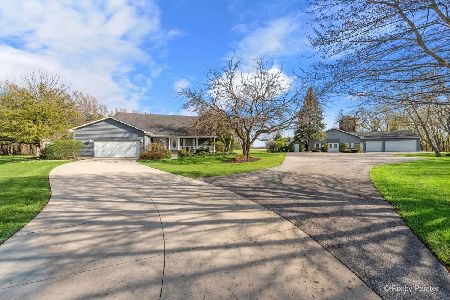
For Sale
$950,000
3 beds / 3.2 baths / 3,222 ft2
Single Family / Built: 1990
203
Nearby Sold Comparables
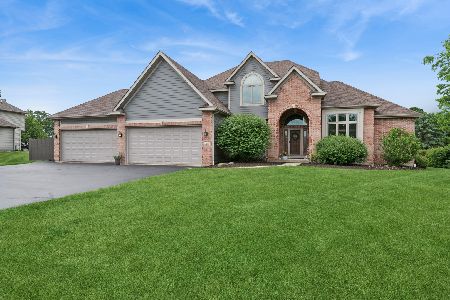

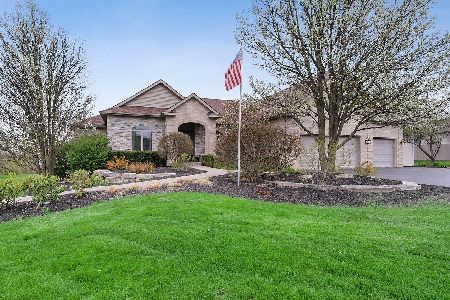
Contact Agent
Listing Provided By
Keller Williams Premier Realty
