

3407 Highland Court, Glenview, Illinois 60025
Sorry, we are updating photos, please update this page in 15 minutes
$360,000
|
Sold
|
|
| Status: | Closed |
| Sqft: | 0 |
| Cost/Sqft: | — |
| Beds: | 3 |
| Baths: | 2 |
| Year Built: | 1963 |
| Property Taxes: | $3,691 |
| Days On Market: | 2952 |
| Lot Size: | 0,23 |
Description
Completely remodeled brick ranch offers 4 generous bedrooms and 2 full baths. With a modern open floor plan and hardwood floors throughout, this home invites you into a bright living room that shares a classic white kitchen with a large family friendly quartz center island. Stainless Samsung appliances finish this perfect kitchen. Modern bathrooms were done with on trend tile design. A fully finished basement is ideal for your family and completes this home. A 2 car detached garage with new driveway leads you into a huge backyard.
Property Specifics
| Single Family | |
| — | |
| Ranch | |
| 1963 | |
| Full | |
| Brick | |
| — | |
| RANCH | |
| No | |
| 0.23 |
| Cook | |
| — | |
| 0 / Not Applicable | |
| None | |
| Lake Michigan | |
| Public Sewer | |
| Central Air | |
| Natural Gas, Forced Air | |
| 10100250 | |
| 04333010410000 |
Nearby Schools
| NAME: | DISTRICT: | DISTANCE: | |
|---|---|---|---|
|
Grade School
Henking Elementary School |
34 | — | |
|
Middle School
Attea Middle School |
34 | Not in DB | |
|
High School
Glenbrook South High School |
225 | Not in DB | |
|
Alternate Elementary School
Hoffman Elementary School |
— | Not in DB | |
Property History
| DATE: | EVENT: | PRICE: | SOURCE: |
|---|---|---|---|
| 21 Nov, 2018 | Sold | $360,000 | MRED MLS |
| 1 Nov, 2018 | Under contract | $369,900 | MRED MLS |
| — | Last price change | $375,000 | MRED MLS |
| 2 Oct, 2018 | Listed for sale | $375,000 | MRED MLS |
Sorry, we are updating photos, please update this page in 15 minutes
Room Specifics
All Bedroom Info:
Total Bedrooms: 4
Bedrooms Above Ground: 3
Bedrooms Below Ground: 1
Total Bedrooms: 4
Bedrooms Above Ground: 3
Bedrooms Below Ground: 1
Second Bedroom Info:
Dimensions: —
Location: —Dimensions: —
Floor Type: Hardwood
Third Bedroom Info:
Dimensions: —
Location: —Dimensions: —
Floor Type: Hardwood
Fourth Bedroom Info:
Dimensions: —
Location: —Dimensions: —
Floor Type: Carpet
Bathroom Info:
Full Bathrooms: 2
Partial Bathrooms: 0Full Bathrooms: 2
Bathroom Amenities: —
Bathroom in Basement: 1
Kitchen Info:
Dimensions: —
Location: —Dimensions: —
Floor Type: Wood Laminate
Living Room Info:
Dimensions: —
Location: —Dimensions: —
Floor Type: Hardwood
Family Room Info:
Dimensions: —
Location: —Dimensions: —
Floor Type: Carpet
Additional Rooms Info:
Rooms: No additional rooms
Basement: FullRooms: No additional rooms
Other Specifics
| 2 | |
| — | |
| Garage | |
| — | |
| — | |
| — | |
| — | |
| — | |
| 66 X 155 X 64 X 152 | |
| — | |
| None | |
| Bar-Dry, Hardwood Floors | |
| Dishwasher, Refrigerator, Washer, Dryer, Disposal, Cooktop, Built-In Oven, Range Hood | |
| Not in DB | |
| — | |
| — | |
| — |
Tax History
| Year | Property Taxes |
|---|---|
| 2018 | $3,691 |
Contact Agent
Nearby Similar Homes
904 Elmdale Road, Glenview, Illinois 60025
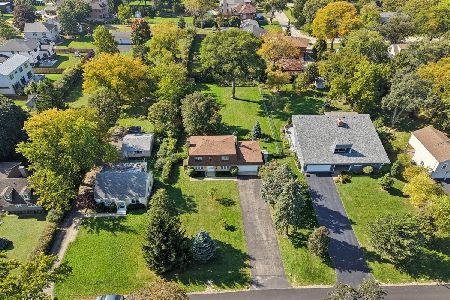
For Sale
$849,000
4 beds / 2.1 baths / 1,788 ft2
Single Family / Built: 1975
3
3604 Meadow Lane, Glenview, Illinois 60025
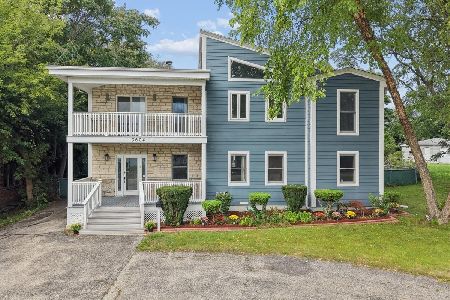
For Sale
$1,050,000
5 beds / 3.1 baths / 3,208 ft2
Single Family / Built: 1994
28
3801 Cindy Lane, Glenview, Illinois 60025
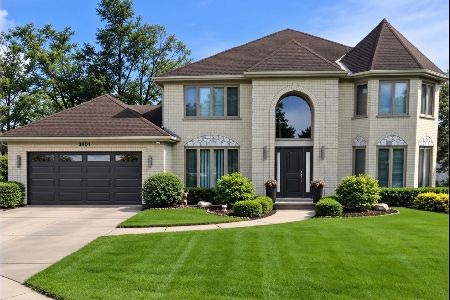
For Sale
$1,169,000
5 beds / 3.1 baths / 3,162 ft2
Single Family / Built: 1991
5
607 Rosedale Road, Glenview, Illinois 60025
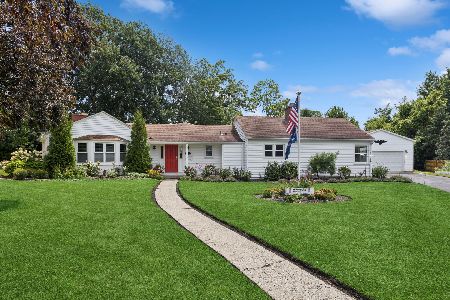
For Sale
$729,000
4 beds / 3.0 baths / 2,077 ft2
Single Family / Built: 1954
10
1115 Pfingsten Road, Glenview, Illinois 60025
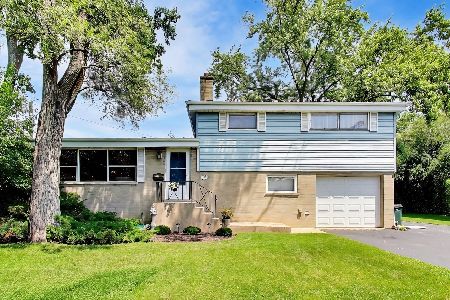
For Sale
$575,000
3 beds / 1.1 baths / 1,686 ft2
Single Family / Built: 1958
47
911 Glenwood Lane, Glenview, Illinois 60025
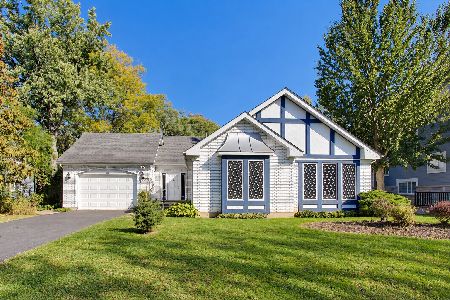
For Sale
$685,000
3 beds / 2.0 baths / 1,972 ft2
Single Family / Built: 1994
24
Nearby Sold Comparables

3411 Highland Court, Glenview, Illinois 60025
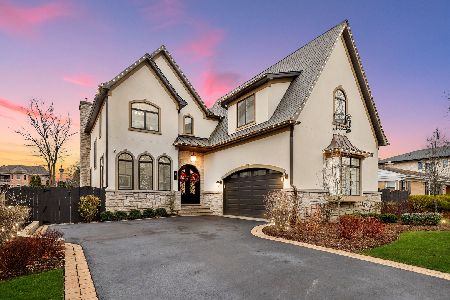
Sold
$1,275,000
4 beds / 4.1 baths / 4,057 ft2
Single Family / Built: 2016
2144
910 Highland Lane, Glenview, Illinois 60025
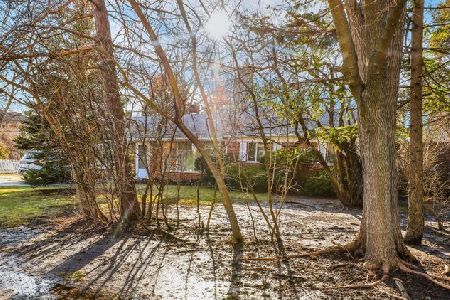
Sold
$345,000
3 beds / 1.0 baths / 1,056 ft2
Single Family / Built: 1956
1340
3405 Highland Court, Glenview, Illinois 60025
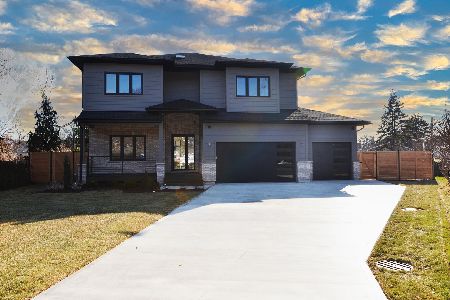
Sold
$1,699,000
4 beds / 4.1 baths / 6,539 ft2
Single Family / Built: 2025
638
Contact Agent
Listing Provided By
Guidance Realty Homes LLC
