

341 Sheldon Avenue, Downers Grove, Illinois 60515
Sorry, we are updating photos, please update this page in 15 minutes
$287,000
|
Sold
|
|
| Status: | Closed |
| Sqft: | 0 |
| Cost/Sqft: | — |
| Beds: | 2 |
| Baths: | 2 |
| Year Built: | — |
| Property Taxes: | $3,617 |
| Days On Market: | 4657 |
| Lot Size: | 0,00 |
Description
Pottery Barn perfection in the heart of In-town Downers Grove.Overlooking a gorgeous park and blocks to express trains,this home is a gem inside and out.Totally remodeled from top to bottom,it features newer roof,mechanicals,designer bathrooms,gleaming espresso stained hardwoods.Fabulous kitchen with subway tile,must have white cabinets,granite.Deep pour light filled finished basement.Updates are endless. A 10!
Property Specifics
| Single Family | |
| — | |
| — | |
| — | |
| Full | |
| Shakes | |
| Asphalt | |
| — | |
| No | |
| — |
| Du Page | |
| — | |
| 0 / Not Applicable | |
| None | |
| Lake Michigan | |
| Public Sewer | |
| Central Air | |
| Natural Gas | |
| 08526225 | |
| 0909107004 |
Nearby Schools
| NAME: | DISTRICT: | DISTANCE: | |
|---|---|---|---|
|
Grade School
Lester Elementary School |
58 | — | |
|
Middle School
Herrick Middle School |
58 | Not in DB | |
|
High School
North High School |
99 | Not in DB | |
Property History
| DATE: | EVENT: | PRICE: | SOURCE: |
|---|---|---|---|
| 10 Jul, 2008 | Sold | $145,000 | MRED MLS |
| 12 Jun, 2008 | Under contract | $180,000 | MRED MLS |
| 27 May, 2008 | Listed for sale | $180,000 | MRED MLS |
| 14 Aug, 2009 | Sold | $285,000 | MRED MLS |
| 14 Jul, 2009 | Under contract | $299,900 | MRED MLS |
| — | Last price change | $329,900 | MRED MLS |
| 10 Apr, 2009 | Listed for sale | $349,900 | MRED MLS |
| 4 Apr, 2014 | Sold | $287,000 | MRED MLS |
| 25 Feb, 2014 | Under contract | $300,000 | MRED MLS |
| — | Last price change | $314,900 | MRED MLS |
| 29 Jan, 2014 | Listed for sale | $314,900 | MRED MLS |
Sorry, we are updating photos, please update this page in 15 minutes
Room Specifics
All Bedroom Info:
Total Bedrooms: 3
Bedrooms Above Ground: 2
Bedrooms Below Ground: 1
Total Bedrooms: 3
Bedrooms Above Ground: 2
Bedrooms Below Ground: 1
Second Bedroom Info:
Dimensions: —
Location: —Dimensions: —
Floor Type: Hardwood
Third Bedroom Info:
Dimensions: —
Location: —Dimensions: —
Floor Type: Carpet
Bathroom Info:
Full Bathrooms: 2
Partial Bathrooms: 0Full Bathrooms: 2
Bathroom Amenities: Double Sink
Bathroom in Basement: 1
Kitchen Info:
Dimensions: —
Location: —Dimensions: —
Floor Type: Hardwood
Features: Eating Area-Table Space
Living Room Info:
Dimensions: —
Location: —Dimensions: —
Floor Type: Hardwood
Family Room Info:
Dimensions: —
Location: —Dimensions: —
Floor Type: Carpet
Additional Rooms Info:
Rooms: Storage
Basement: FullRooms: Storage
Other Specifics
| 2.5 | |
| Block | |
| Garage | |
| — | |
| — | |
| — | |
| Deck | |
| Landscaped, Park Adjacent | |
| 50 X 142 | |
| Pull Down Stair | |
| None | |
| Hardwood Floors, First Floor Bedroom, First Floor Full Bath | |
| Range, Dishwasher, Refrigerator, Washer, Dryer, Disposal | |
| Not in DB | |
| — | |
| — | |
| — |
Tax History
| Year | Property Taxes |
|---|---|
| 2008 | $3,273 |
| 2009 | $3,272 |
| 2014 | $3,617 |
Contact Agent
Nearby Similar Homes
337 Sheldon Avenue, Downers Grove, Illinois 60515
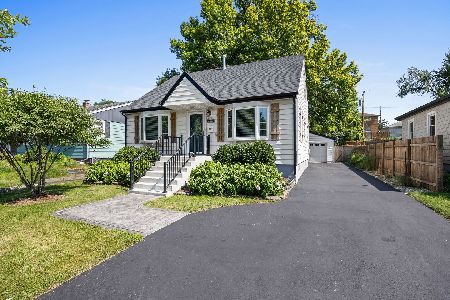
For Sale
$450,000
3 beds / 2.0 baths / 1,350 ft2
Single Family / Built: 1949
24
308 Sheldon Avenue, Downers Grove, Illinois 60515
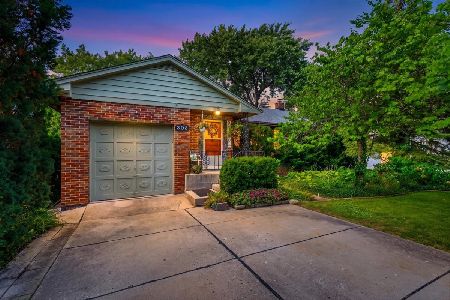
For Sale
$439,999
2 beds / 2.0 baths / 932 ft2
Single Family / Built: 1955
50
414 Austin Street, Downers Grove, Illinois 60515
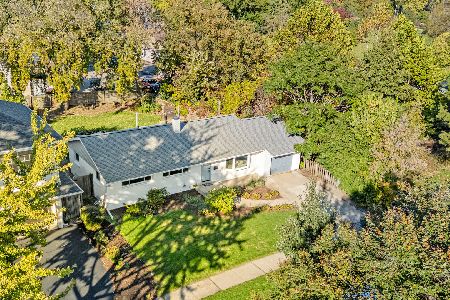
For Sale
$474,900
3 beds / 1.1 baths / 1,144 ft2
Single Family / Built: 1958
8
116 Westend Avenue, Westmont, Illinois 60559
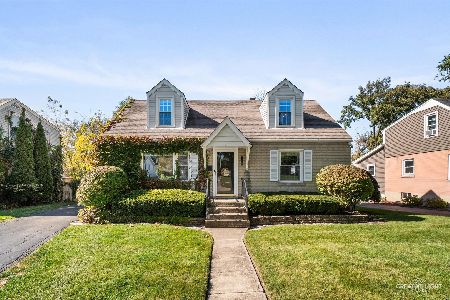
For Sale
$440,000
4 beds / 2.0 baths / 1,296 ft2
Single Family / Built: 1952
25
4741 Cumnor Road, Downers Grove, Illinois 60515
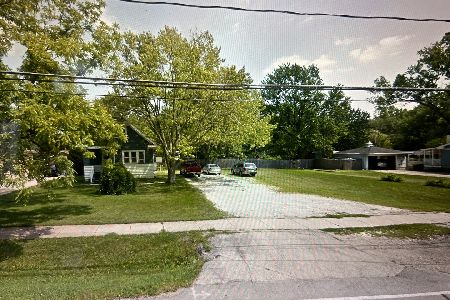
For Sale
$400,000
5 beds / 2.1 baths / 2,100 ft2
Single Family / Built: 1935
238
4551 Fairview Avenue, Downers Grove, Illinois 60515
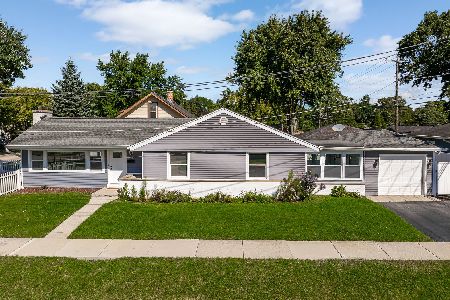
For Sale
$375,000
3 beds / 1.1 baths / 1,202 ft2
Single Family / Built: 1959
28
Nearby Sold Comparables
341 Sheldon Avenue, Downers Grove, Illinois 60515

Sold
$299,900
2 beds / 2.0 baths / 0 ft2
Single Family / Built: 1948
6412
345 Sheldon Avenue, Downers Grove, Illinois 60515
Sold
$124,900
2 beds / 2.0 baths / 900 ft2
Single Family / Built: 1949
5911
329 Sheldon Avenue, Downers Grove, Illinois 60515
Sold
$149,900
2 beds / 1.0 baths / 900 ft2
Single Family / Built: 1951
3717
329 Sheldon Avenue, Downers Grove, Illinois 60515

Sold
$285,000
2 beds / 1.0 baths / 900 ft2
Single Family / Built: 1951
1113
336 Maple Avenue, Downers Grove, Illinois 60515
Sold
$179,000
3 beds / 1.0 baths / 0 ft2
Single Family / Built: 1953
6541
336 Maple Avenue, Downers Grove, Illinois 60515
Sold
$189,900
3 beds / 1.0 baths / 0 ft2
Single Family / Built: 1953
4971
Contact Agent
Listing Provided By
Platinum Partners Realtors
