

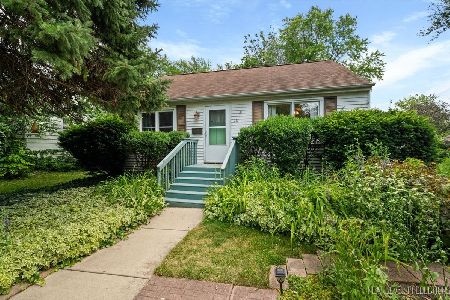
341 Washington Street, West Chicago, Illinois 60185
Sorry, we are updating photos, please update this page in 15 minutes
$174,000
|
Sold
|
|
| Status: | Closed |
| Sqft: | 2,165 |
| Cost/Sqft: | $88 |
| Beds: | 3 |
| Baths: | 2 |
| Year Built: | 1872 |
| Property Taxes: | $6,438 |
| Days On Market: | 5181 |
| Lot Size: | 0,00 |
Description
WOW!! THIS HOME IS FABULOUS* CUSTOM MADE RECLAIMED BARN WOOD CABINETS & HAND POURED CONCRETE COUNTERS IN THIS AMAZING KIT* GORGEOUS HDWD FLRS BOTH LEVELS* CHARM & AMENTY FILLED* LOOK AT THE BR SIZES! 2ND FLR LDY IS FAB* ENTERTAINMENT SIZED LR & DR* ATTENTION TO DETAIL - JUST MOVE IN - ALL THE WORK HAS BEEN DONE - NEW & NEWER: ROOF, SIDING, AC, FURNACE, WATER HEATER, WINDOWS * FENCED YARD *CHARMING PORCH REAR ENTRYWAY
Property Specifics
| Single Family | |
| — | |
| Colonial | |
| 1872 | |
| Partial | |
| Vinyl Siding | |
| Asphalt | |
| — | |
| No | |
| — |
| Du Page | |
| — | |
| 0 / Not Applicable | |
| None | |
| Public | |
| Public Sewer | |
| Central Air | |
| Natural Gas, Forced Air | |
| 08146329 | |
| 0410102003 |
Nearby Schools
| NAME: | DISTRICT: | DISTANCE: | |
|---|---|---|---|
|
Grade School
Turner Elementary School |
33 | — | |
|
Middle School
West Chicago Middle School |
33 | Not in DB | |
|
High School
Community High School |
94 | Not in DB | |
Property History
| DATE: | EVENT: | PRICE: | SOURCE: |
|---|---|---|---|
| 29 Nov, 2012 | Sold | $174,000 | MRED MLS |
| 1 Nov, 2012 | Under contract | $189,900 | MRED MLS |
| — | Last price change | $194,900 | MRED MLS |
| 24 Aug, 2012 | Listed for sale | $194,900 | MRED MLS |
Sorry, we are updating photos, please update this page in 15 minutes
Room Specifics
All Bedroom Info:
Total Bedrooms: 3
Bedrooms Above Ground: 3
Bedrooms Below Ground: 0
Total Bedrooms: 3
Bedrooms Above Ground: 3
Bedrooms Below Ground: 0
Second Bedroom Info:
Dimensions: —
Location: —Dimensions: —
Floor Type: Hardwood
Third Bedroom Info:
Dimensions: —
Location: —Dimensions: —
Floor Type: Hardwood
Bathroom Info:
Full Bathrooms: 2
Partial Bathrooms: 1Full Bathrooms: 2
Bathroom Amenities: —
Bathroom in Basement: 0
Dining Room Info:
Dimensions: —
Location: —Dimensions: —
Floor Type: Hardwood
Kitchen Info:
Dimensions: —
Location: —Dimensions: —
Floor Type: Ceramic Tile
Features: Eating Area-Breakfast Bar
Laundry Room Info:
Dimensions: —
Location: —Dimensions: —
Floor Type: Hardwood
Living Room Info:
Dimensions: —
Location: —Dimensions: —
Floor Type: Hardwood
Additional Rooms Info:
Rooms: Enclosed Porch, Loft
Basement: PartialRooms: Enclosed Porch, Loft
Other Specifics
| 1 | |
| — | |
| Garage | |
| — | |
| — | |
| — | |
| Patio | |
| Corner Lot, Fenced Yard | |
| 132 X 66 | |
| — | |
| — | |
| Hardwood Floors, Second Floor Laundry | |
| Range, Microwave, Dishwasher, Refrigerator, Washer, Dryer, Disposal | |
| Not in DB | |
| Sidewalks, Street Lights, Street Paved | |
| — | |
| — |
Tax History
| Year | Property Taxes |
|---|---|
| 2012 | $6,438 |
Contact Agent
Nearby Similar Homes
122 Oakwood Avenue, West Chicago, Illinois 60185
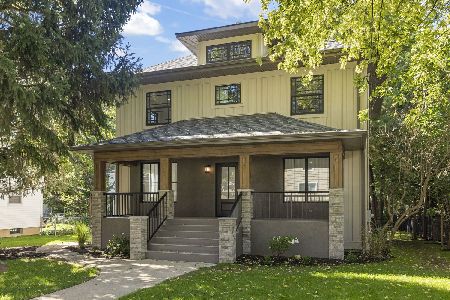
For Sale
$879,000
6 beds / 4.0 baths / 4,333 ft2
Single Family / Built: 1909
18
113 Oakwood Avenue, West Chicago, Illinois 60185
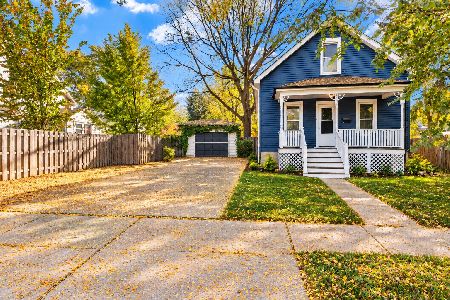
For Sale
$225,000
3 beds / 1.1 baths / 984 ft2
Single Family / Built: 1898
16
207 Sophia Street, West Chicago, Illinois 60185
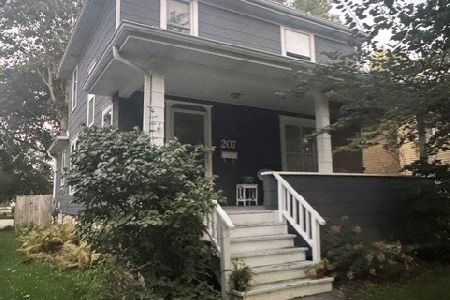
For Sale
$369,900
4 beds / 2.1 baths / 1,428 ft2
Single Family / Built: 1892
25
437 Highland Avenue, West Chicago, Illinois 60185
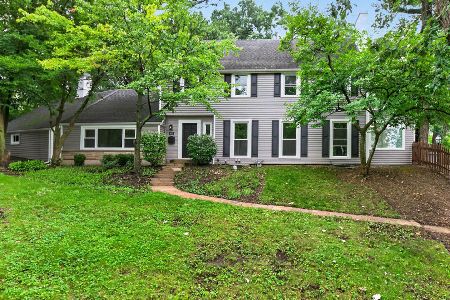
For Sale
$544,000
4 beds / 2.2 baths / 2,550 ft2
Single Family / Built: 1918
2
449 Arbor Avenue, West Chicago, Illinois 60185
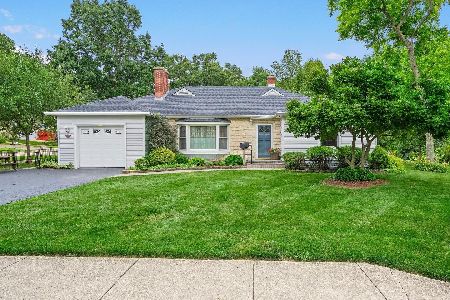
For Sale
$439,000
3 beds / 3.0 baths / 1,636 ft2
Single Family / Built: 1949
44
151 Conde Street, West Chicago, Illinois 60185
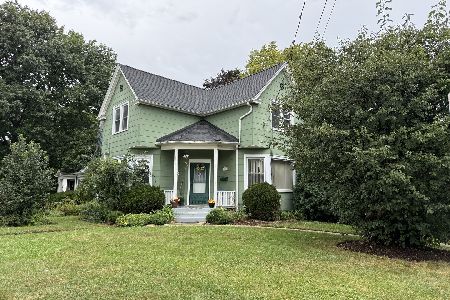
For Sale
$348,900
4 beds / 2.1 baths / 1,351 ft2
Single Family / Built: 1890
44
Nearby Sold Comparables
115 Garden Street, West Chicago, Illinois 60185
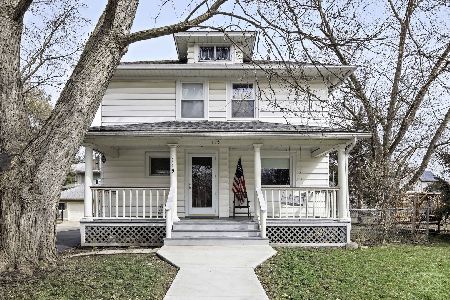
Sold
$219,900
4 beds / 2.1 baths / 1,954 ft2
Single Family / Built: 1907
2412
323 Washington Street, West Chicago, Illinois 60185

Sold
$360,000
5 beds / 4.0 baths / 2,910 ft2
Single Family / Built: 1892
1494
323 Washington Street, West Chicago, Illinois 60185
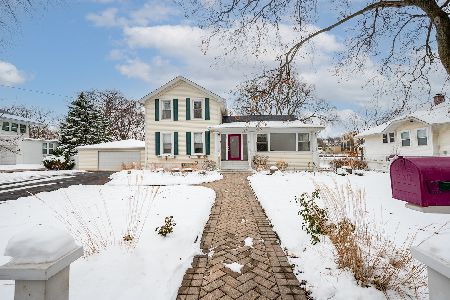
Sold
$354,900
3 beds / 2.1 baths / 1,618 ft2
Single Family / Built: 1840
330
116 Oakwood Avenue, West Chicago, Illinois 60185

Sold
$342,000
3 beds / 1.1 baths / 1,365 ft2
Single Family / Built: 1955
835
310 Center Street, West Chicago, Illinois 60185

Sold
$264,700
4 beds / 2.0 baths / 1,452 ft2
Single Family / Built: 1929
2718
332 Center Street, West Chicago, Illinois 60185
Sold
$225,000
2 beds / 2.0 baths / 700 ft2
Single Family / Built: 1947
862
Contact Agent
Listing Provided By
RE/MAX Suburban
